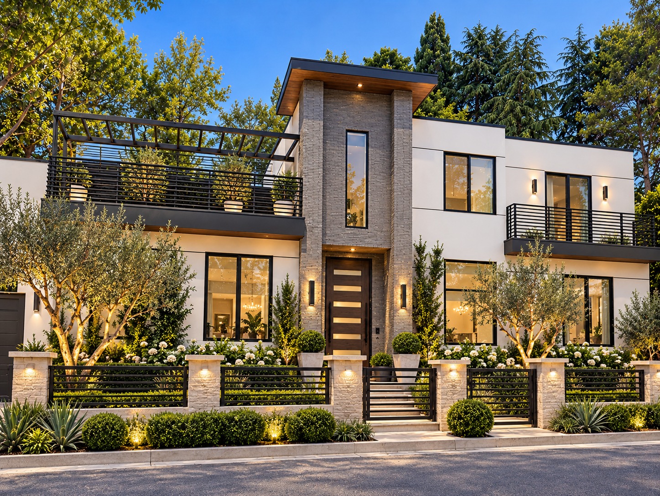
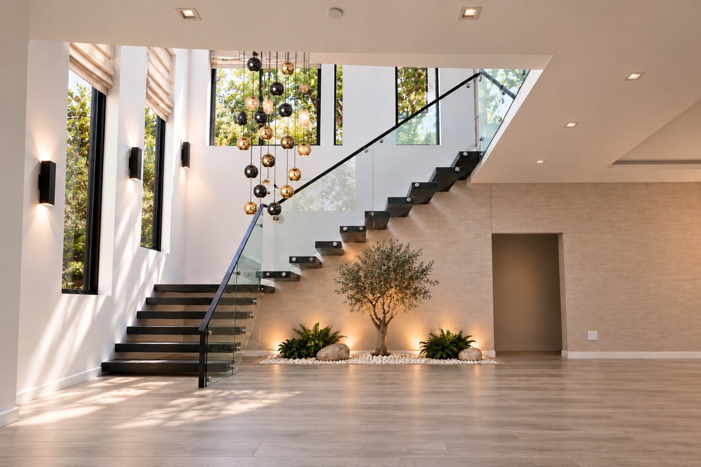
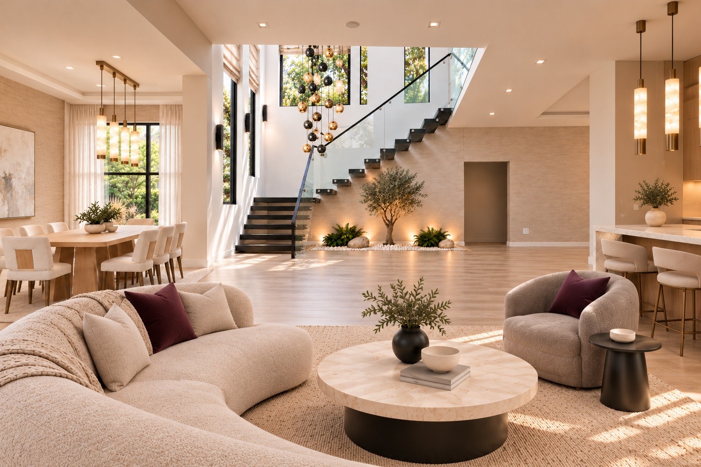
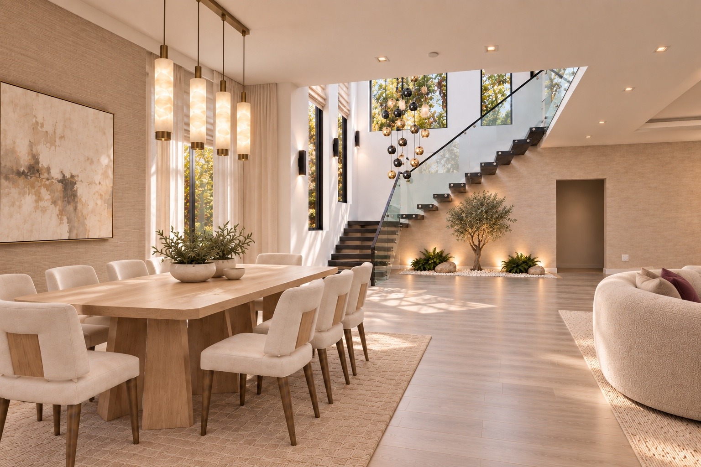
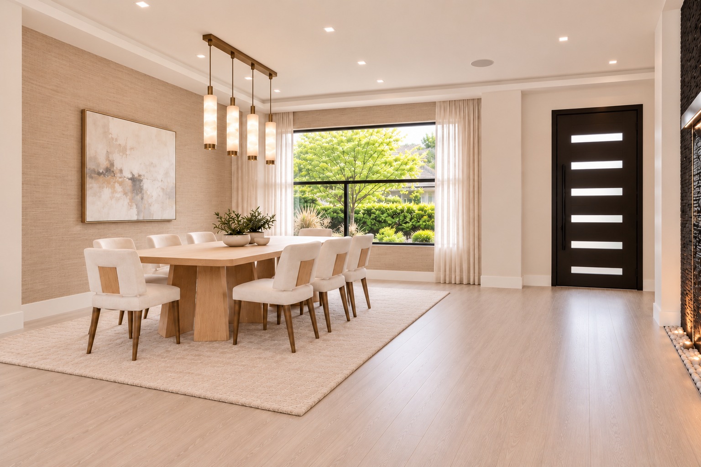
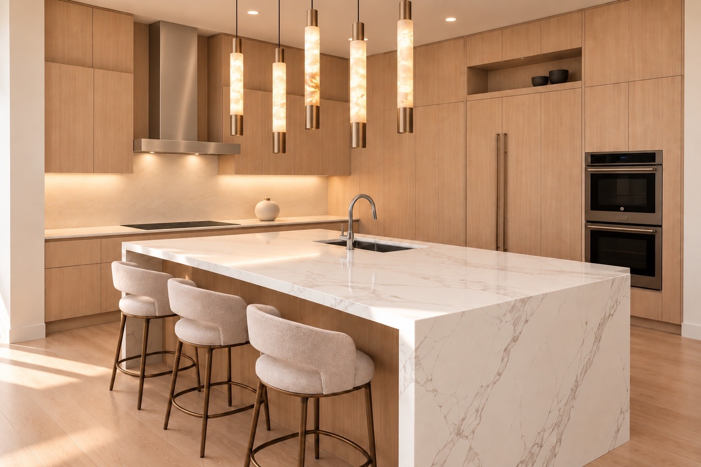
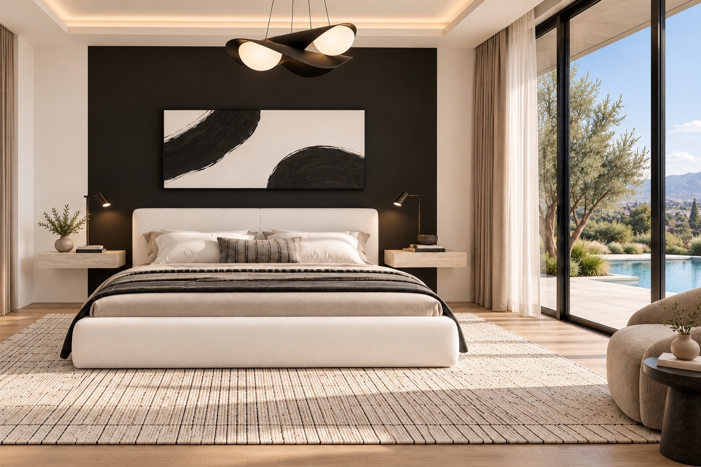
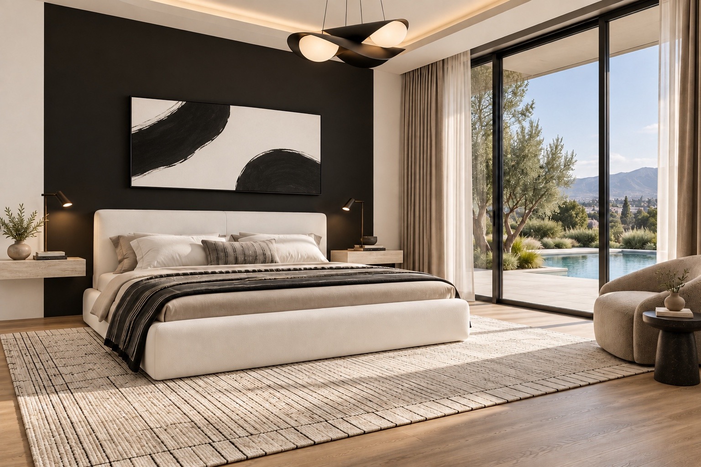
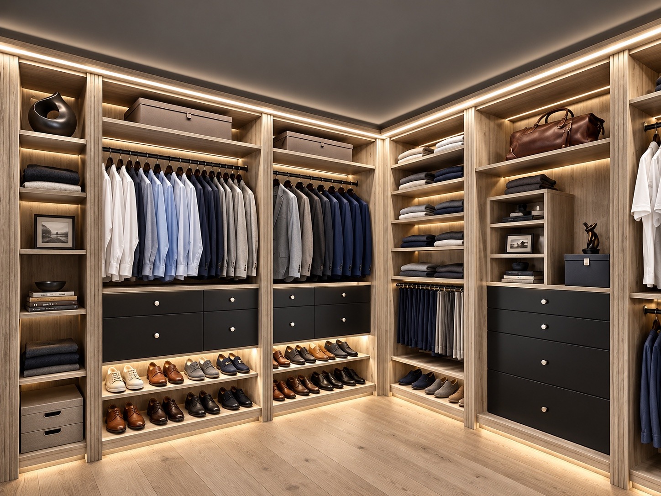
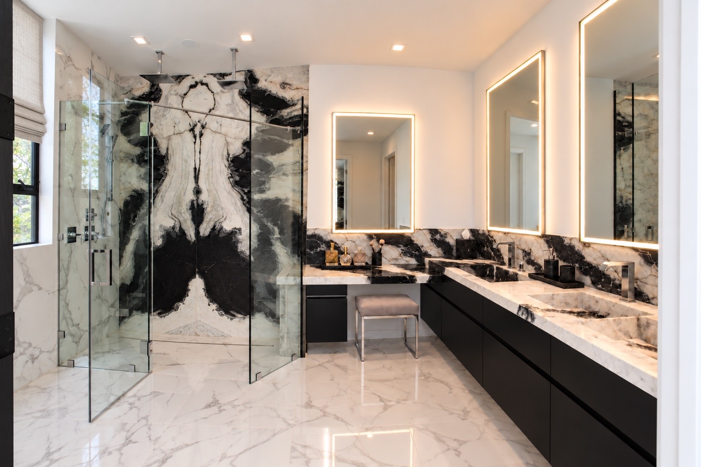
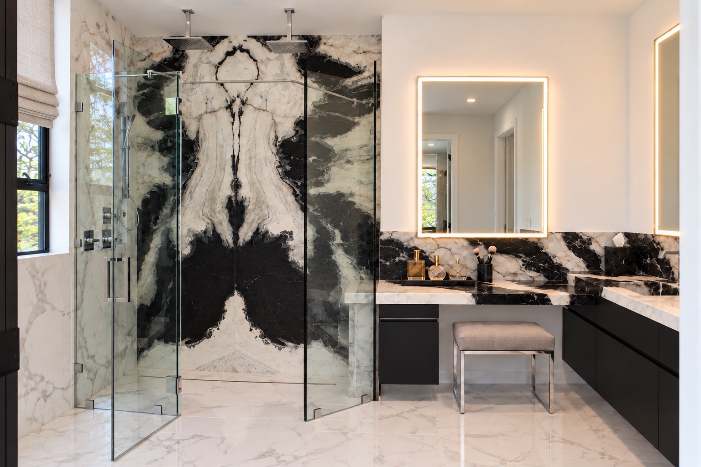
A brand-new two-story home in Bel Air, designed with warm wood, sculptural lighting and beautifully detailed stone. The open living, dining and kitchen spaces flow around a floating staircase, while the primary suite brings together calm neutral furnishings, dramatic marble and an illuminated walk-in closet.
Bel Air residence with landscaped front gardens and warm exterior lighting
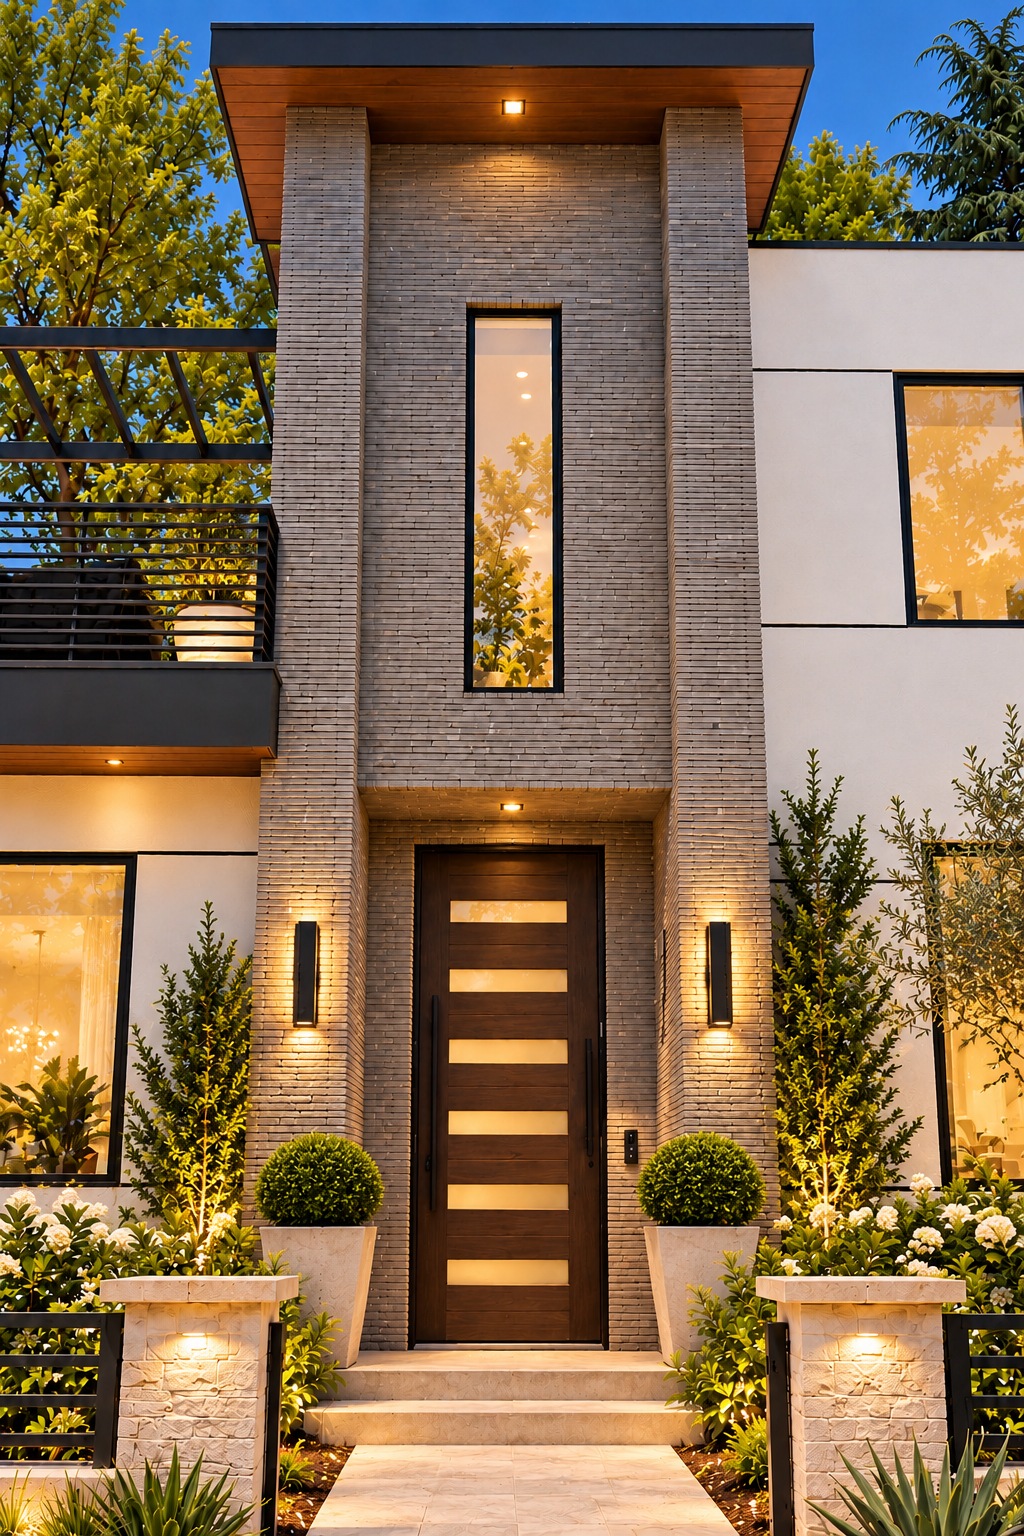
Styled front entrance with warm sconces, topiary planters and illuminated landscaping
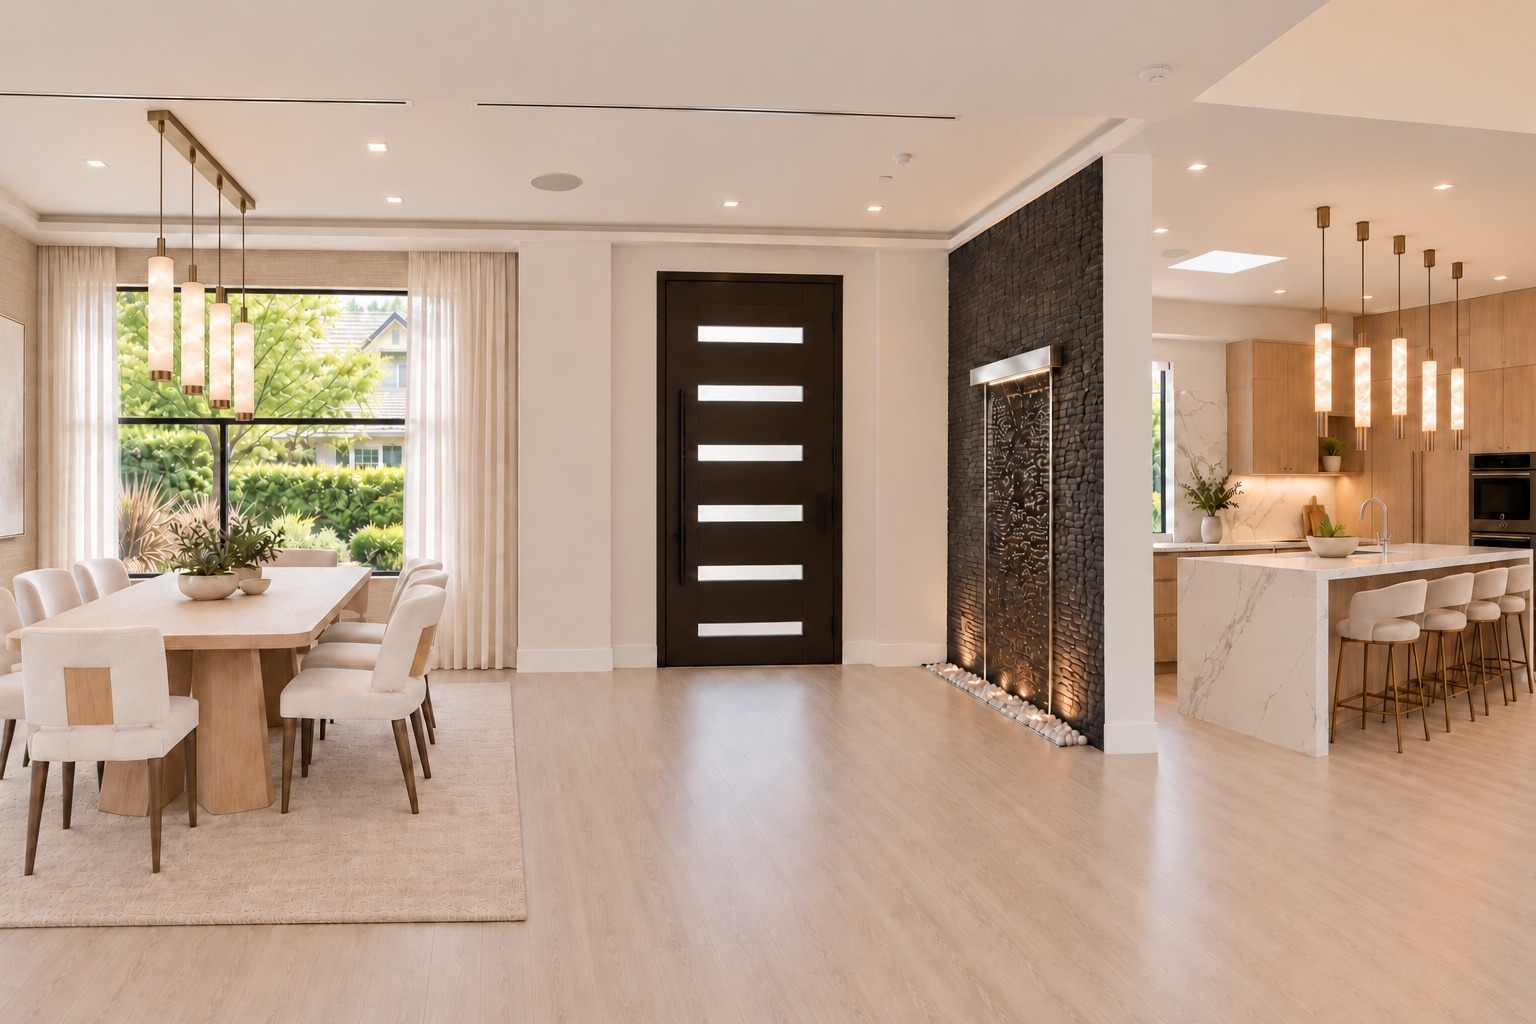
Entry looking toward the dining room and kitchenFloating staircase with glass railing and illuminated planting
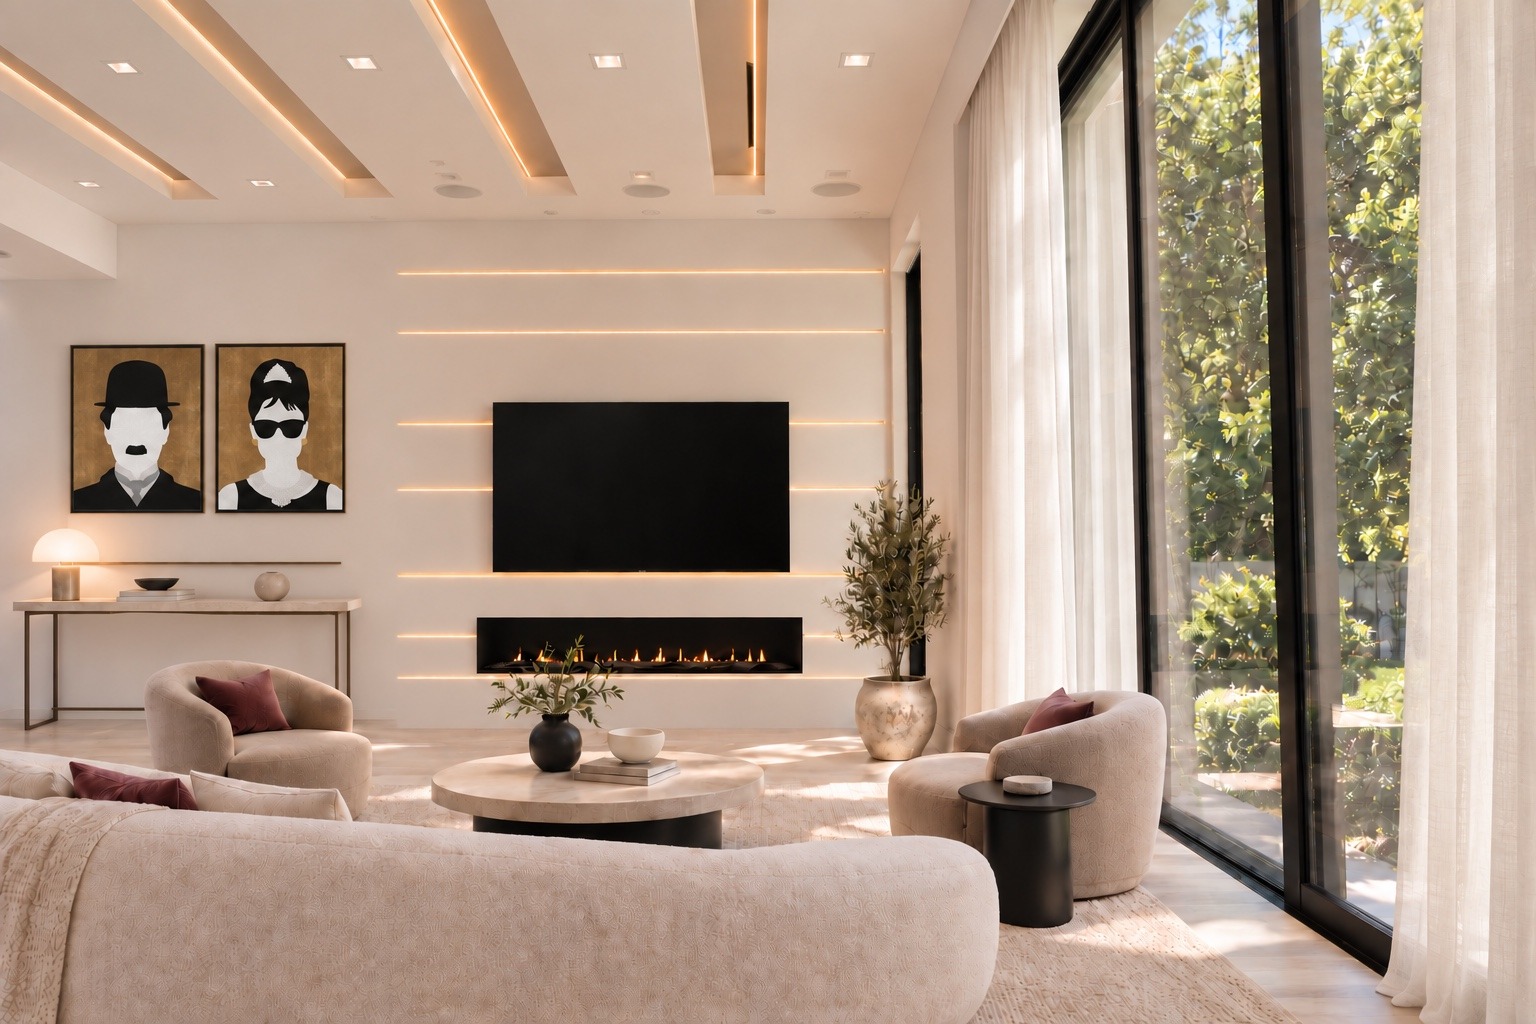
Living room looking toward the staircase and dining areaLiving room with a television and linear fireplace
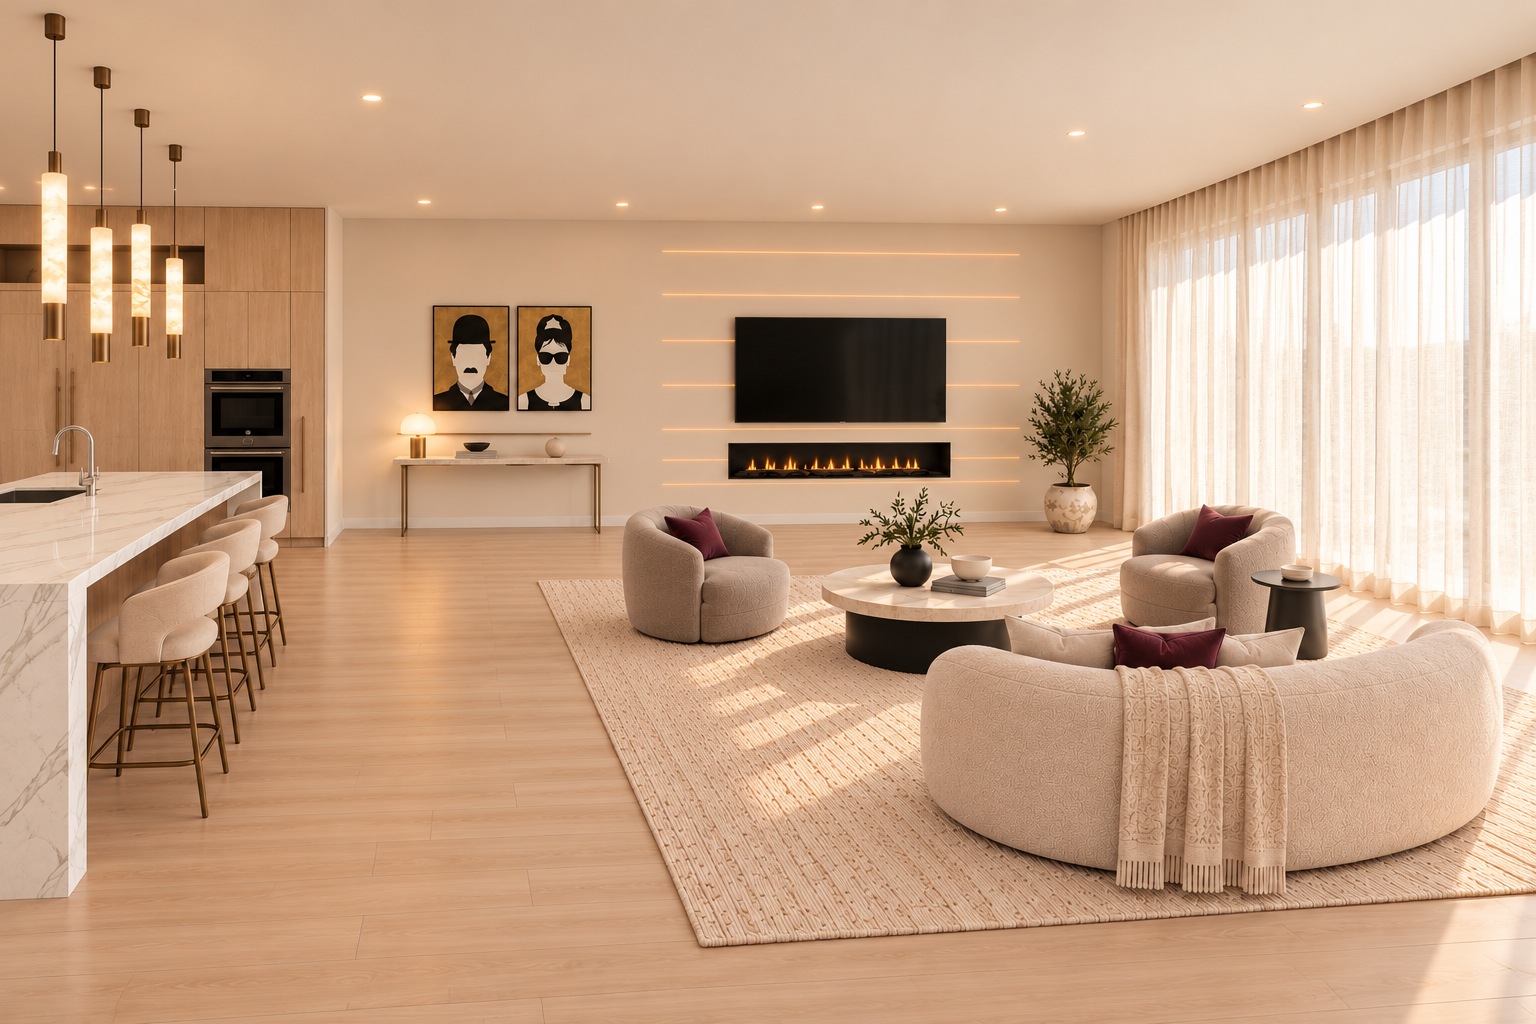
Open living room adjoining the kitchen
Dining room beside the floating staircaseDining area with garden views
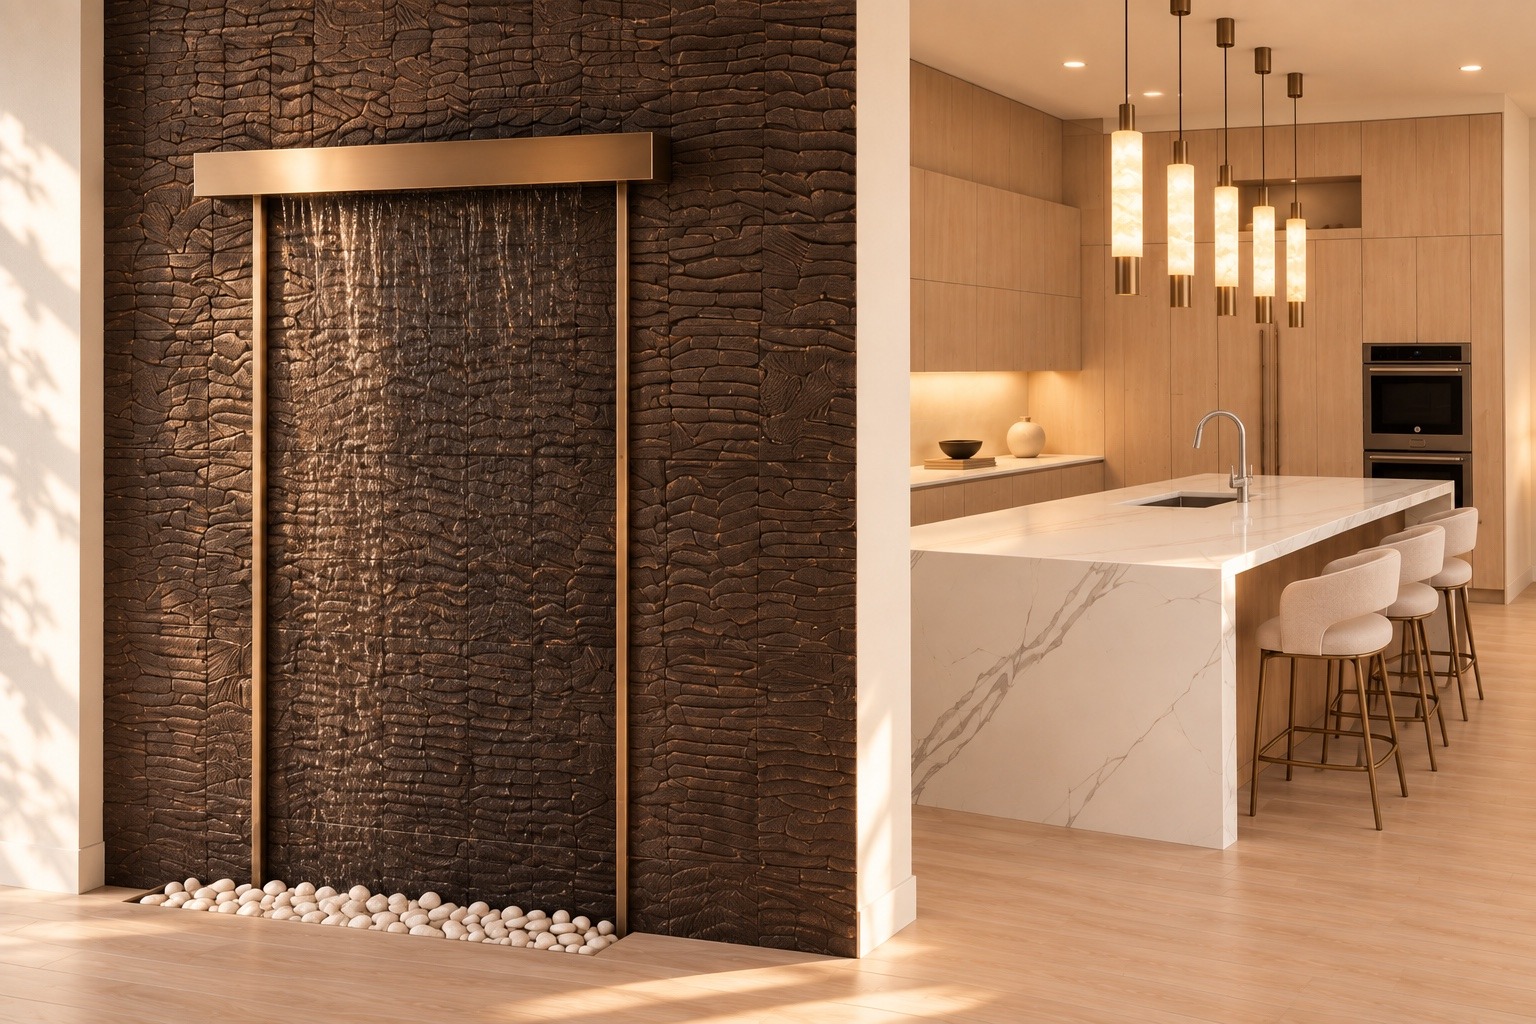
Kitchen with warm wood cabinetry and a marble waterfall islandWater feature beside the kitchen
Primary bedroom with neutral furnishings and graphic artworkPrimary bedroom with terrace doors
Walk-in closet with illuminated shelving
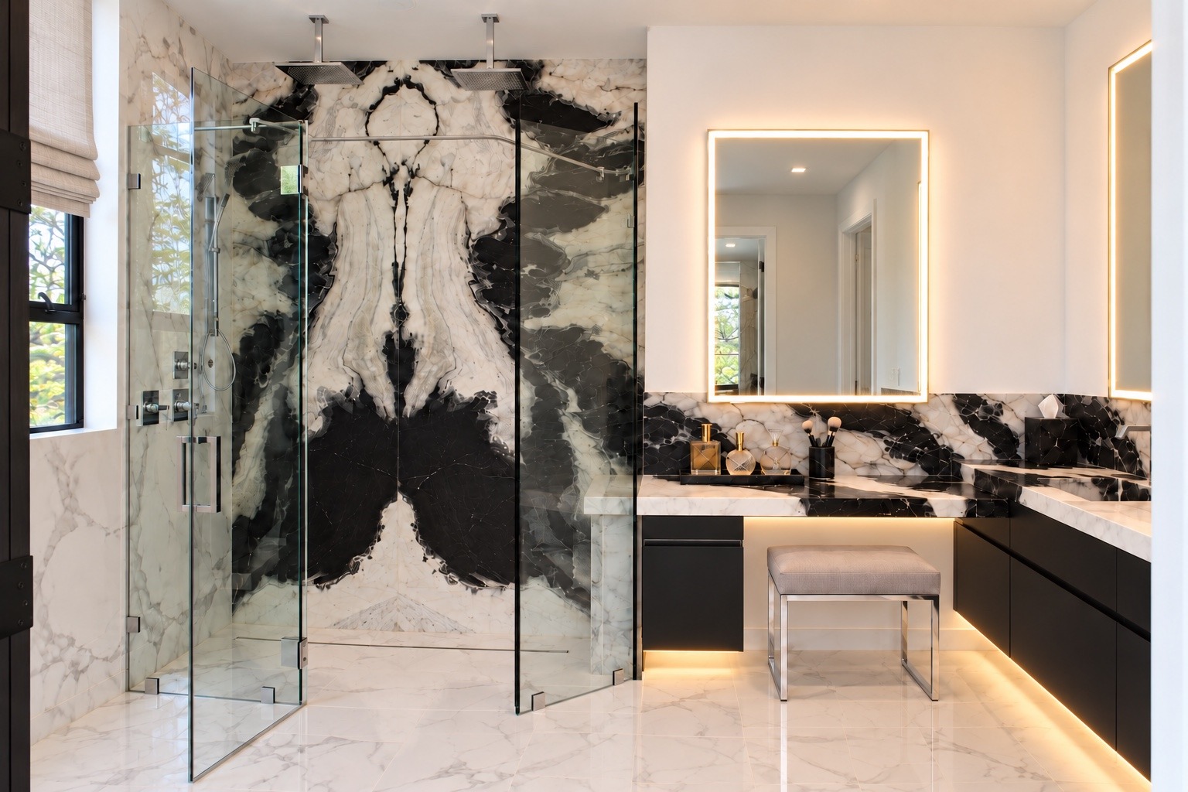
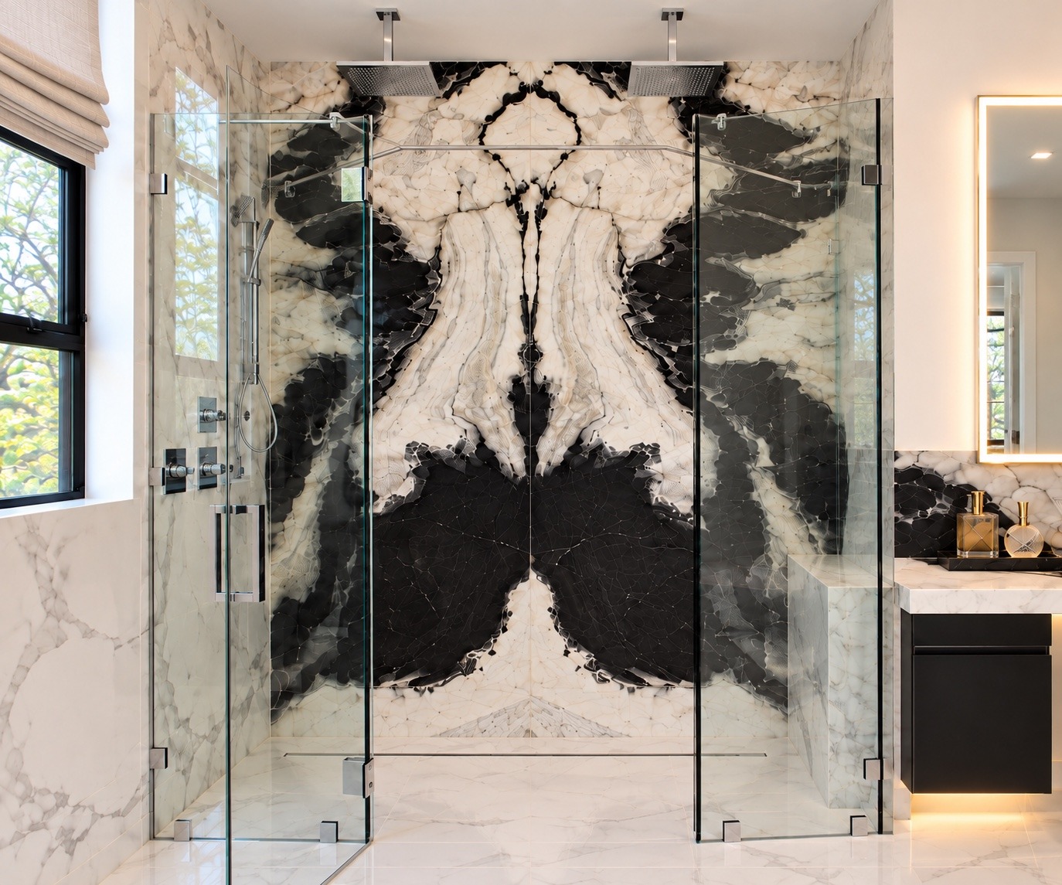
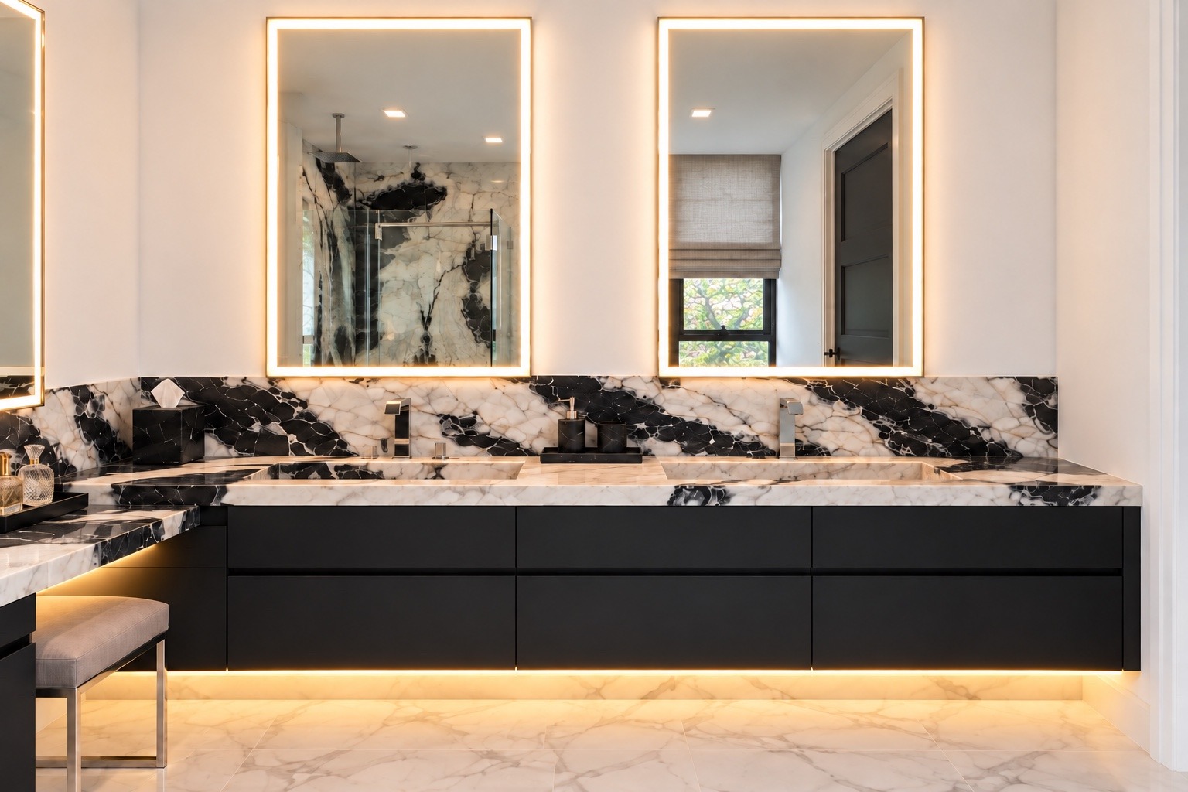
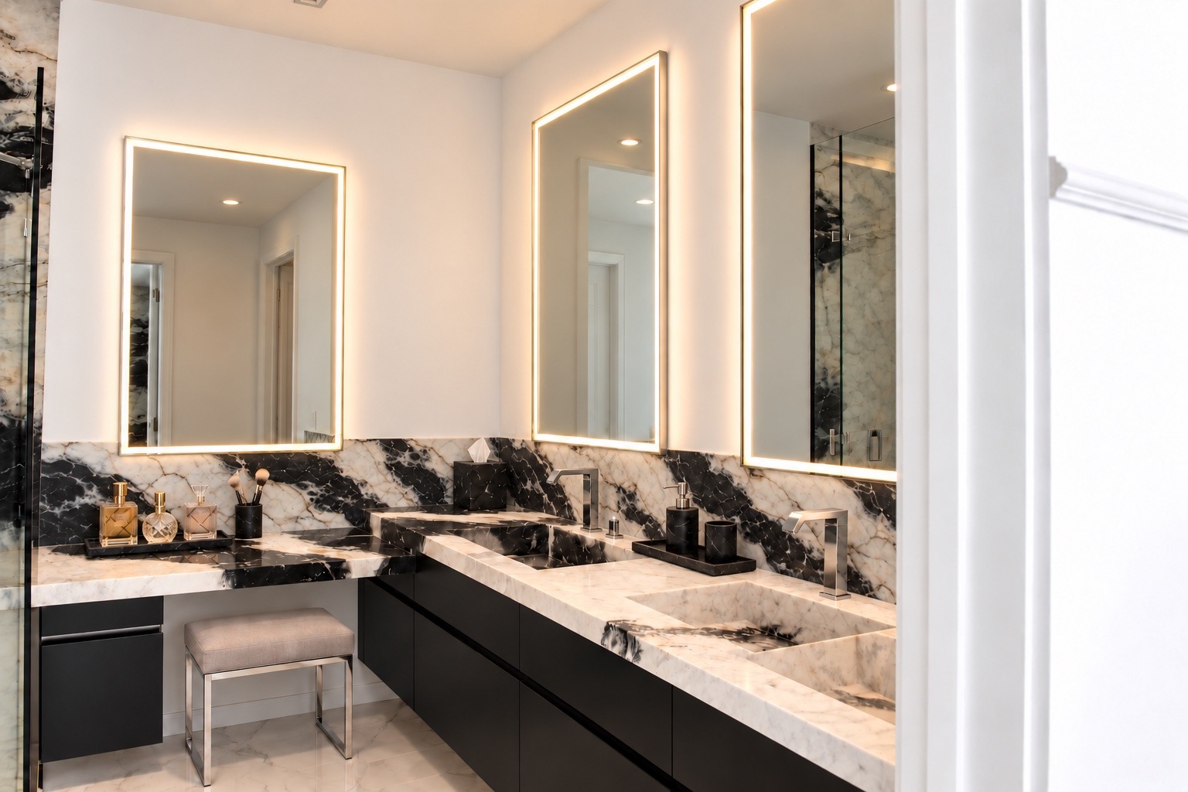
Primary bathroom with bookmatched marble shower wallsPrimary bathroom shower and vanity
Primary bathroom vanity and shower viewBookmatched marble shower feature
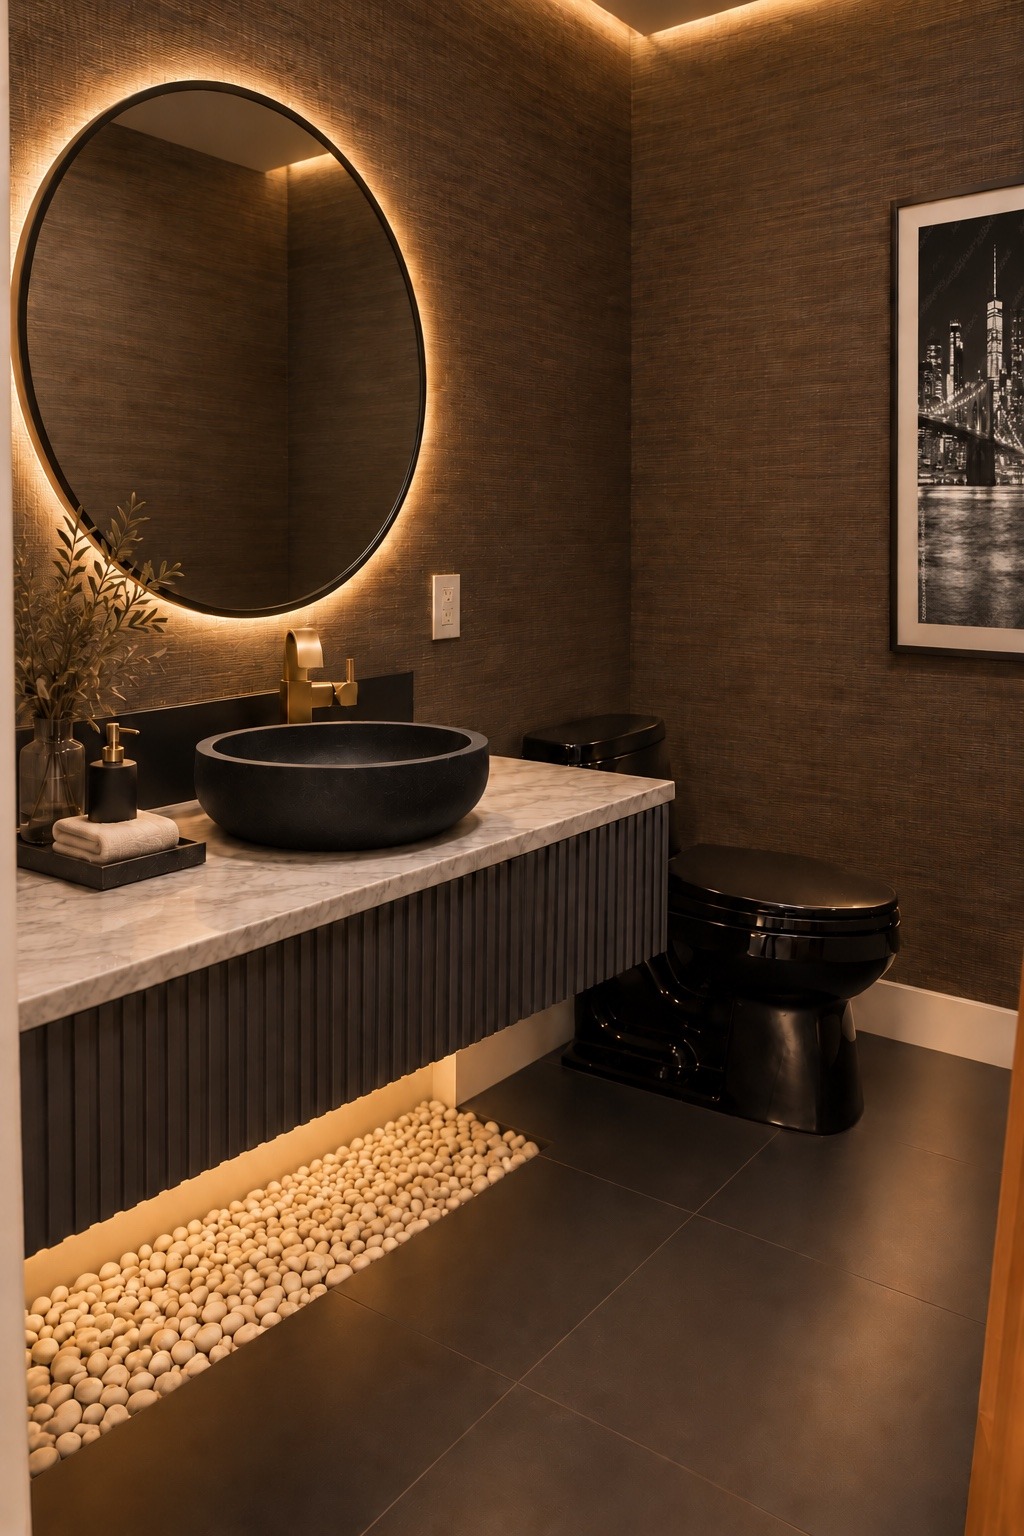
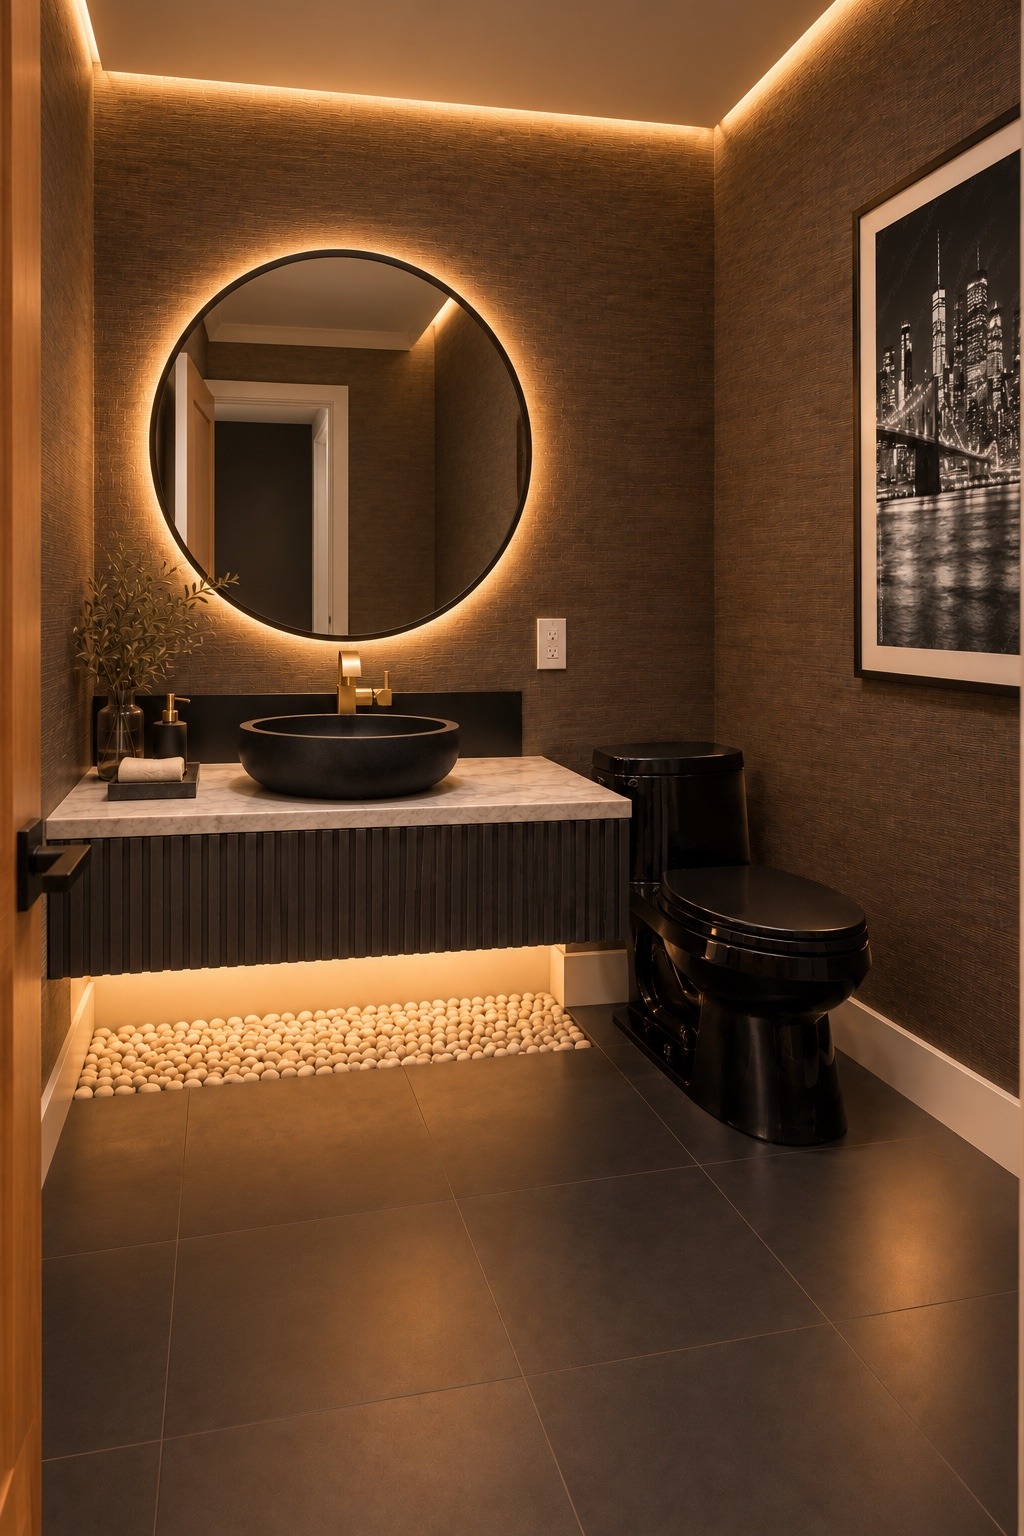
Powder room with a round illuminated mirrorPowder room with warm lighting and a floating vanity
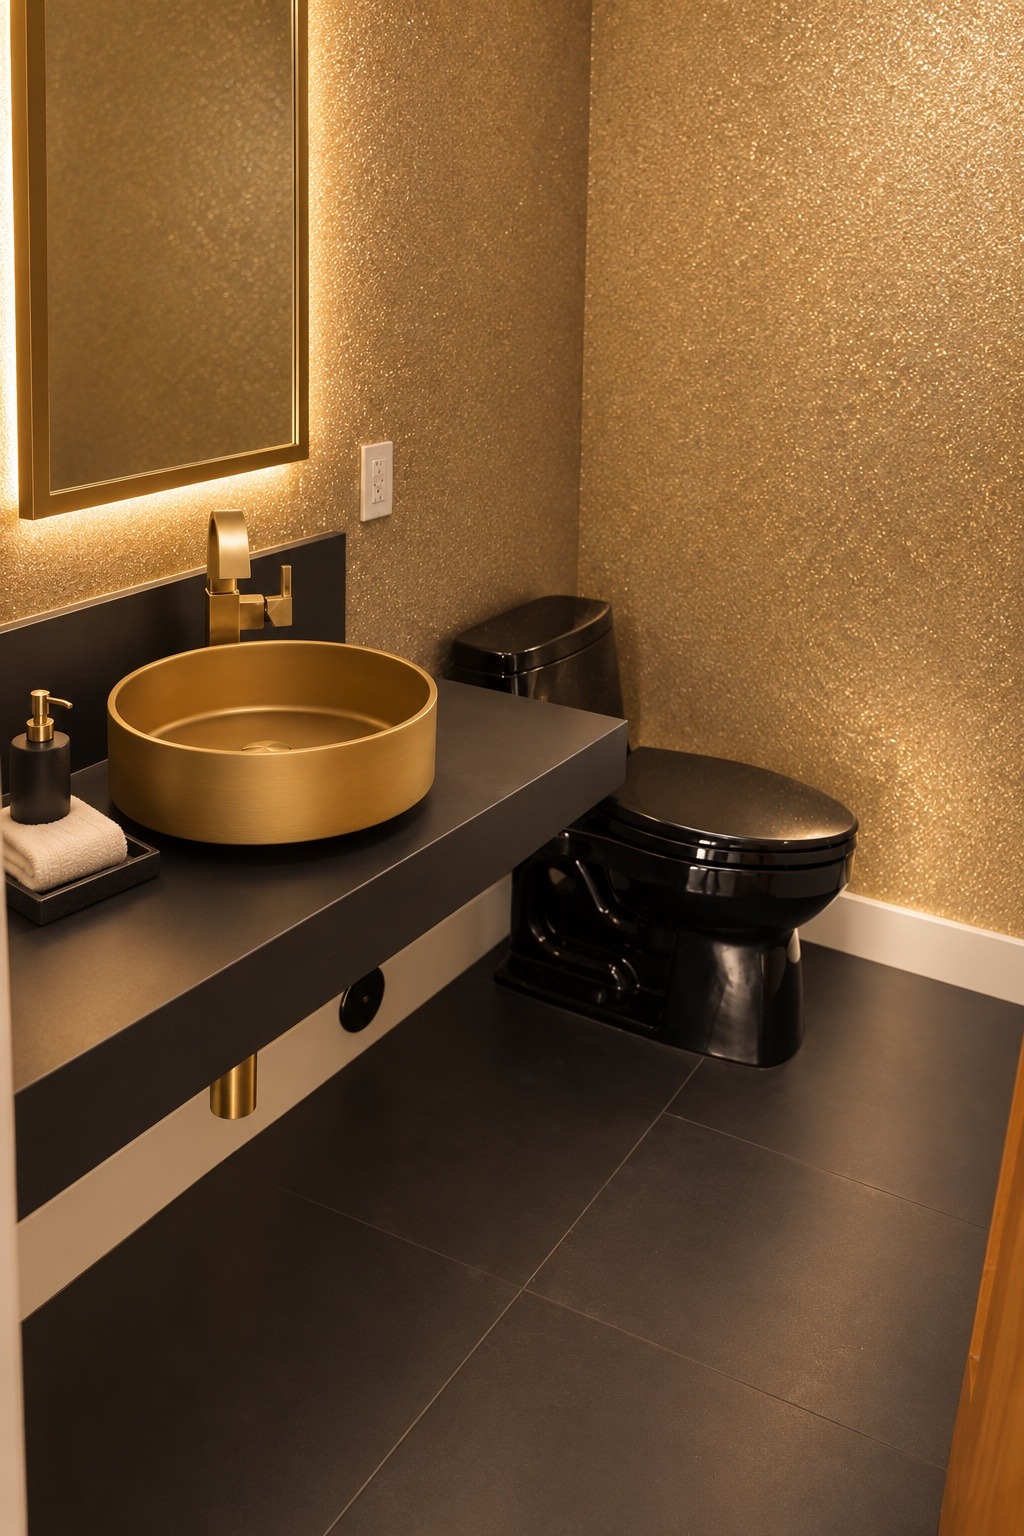
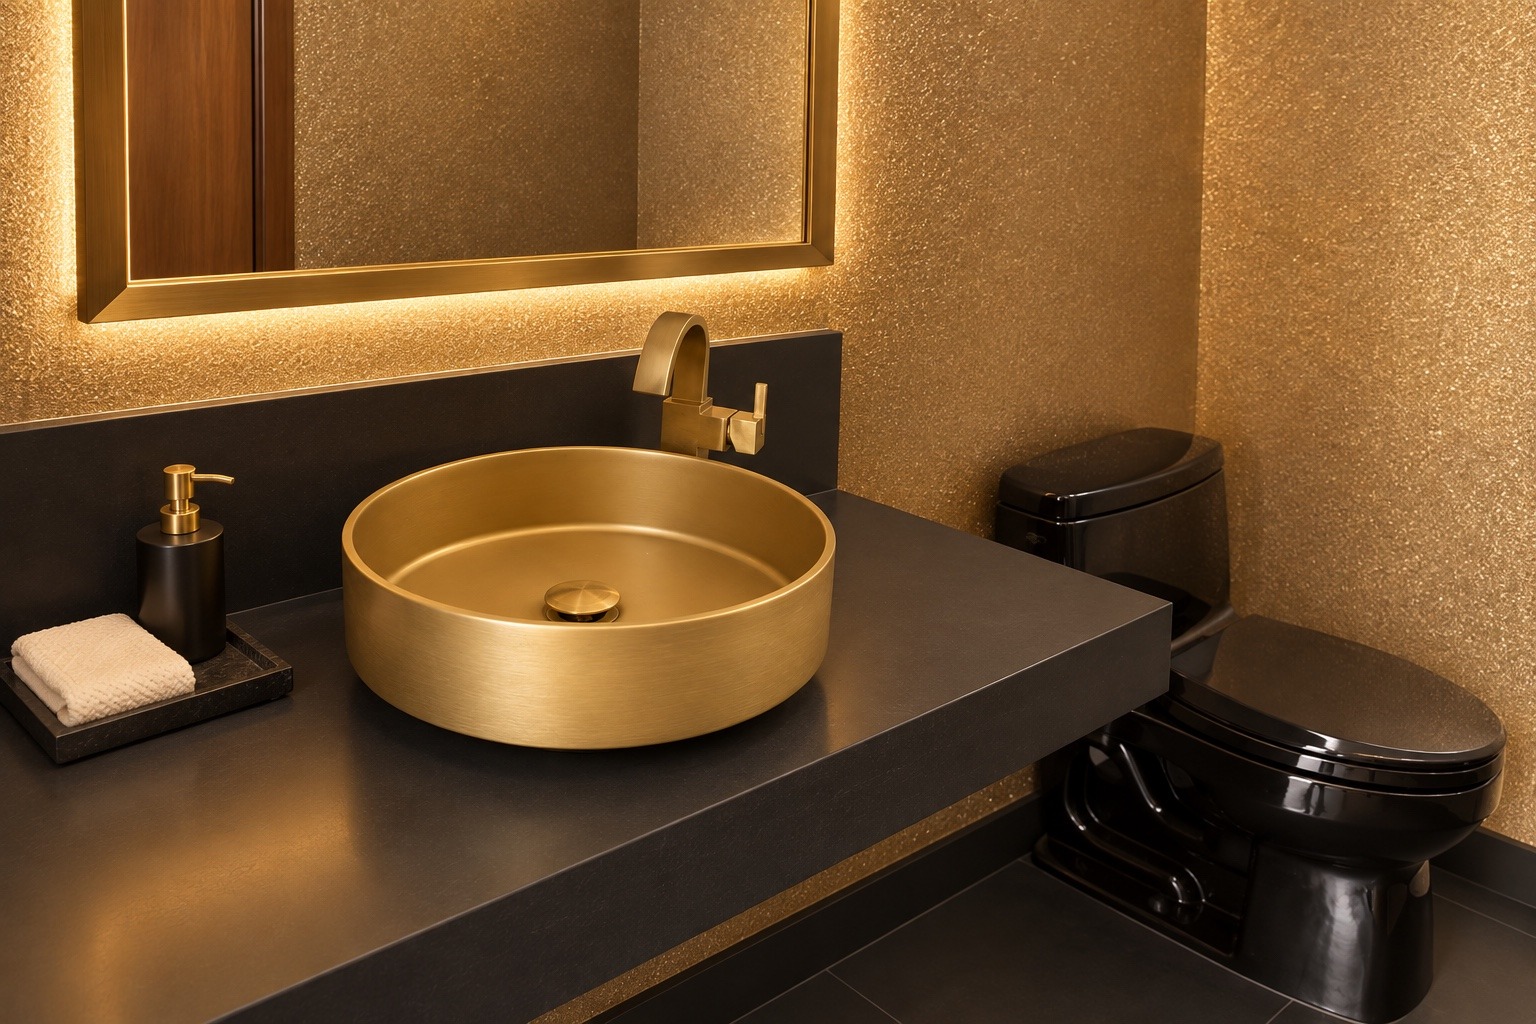
Gold-toned powder room vanityGold vessel sink and illuminated mirror
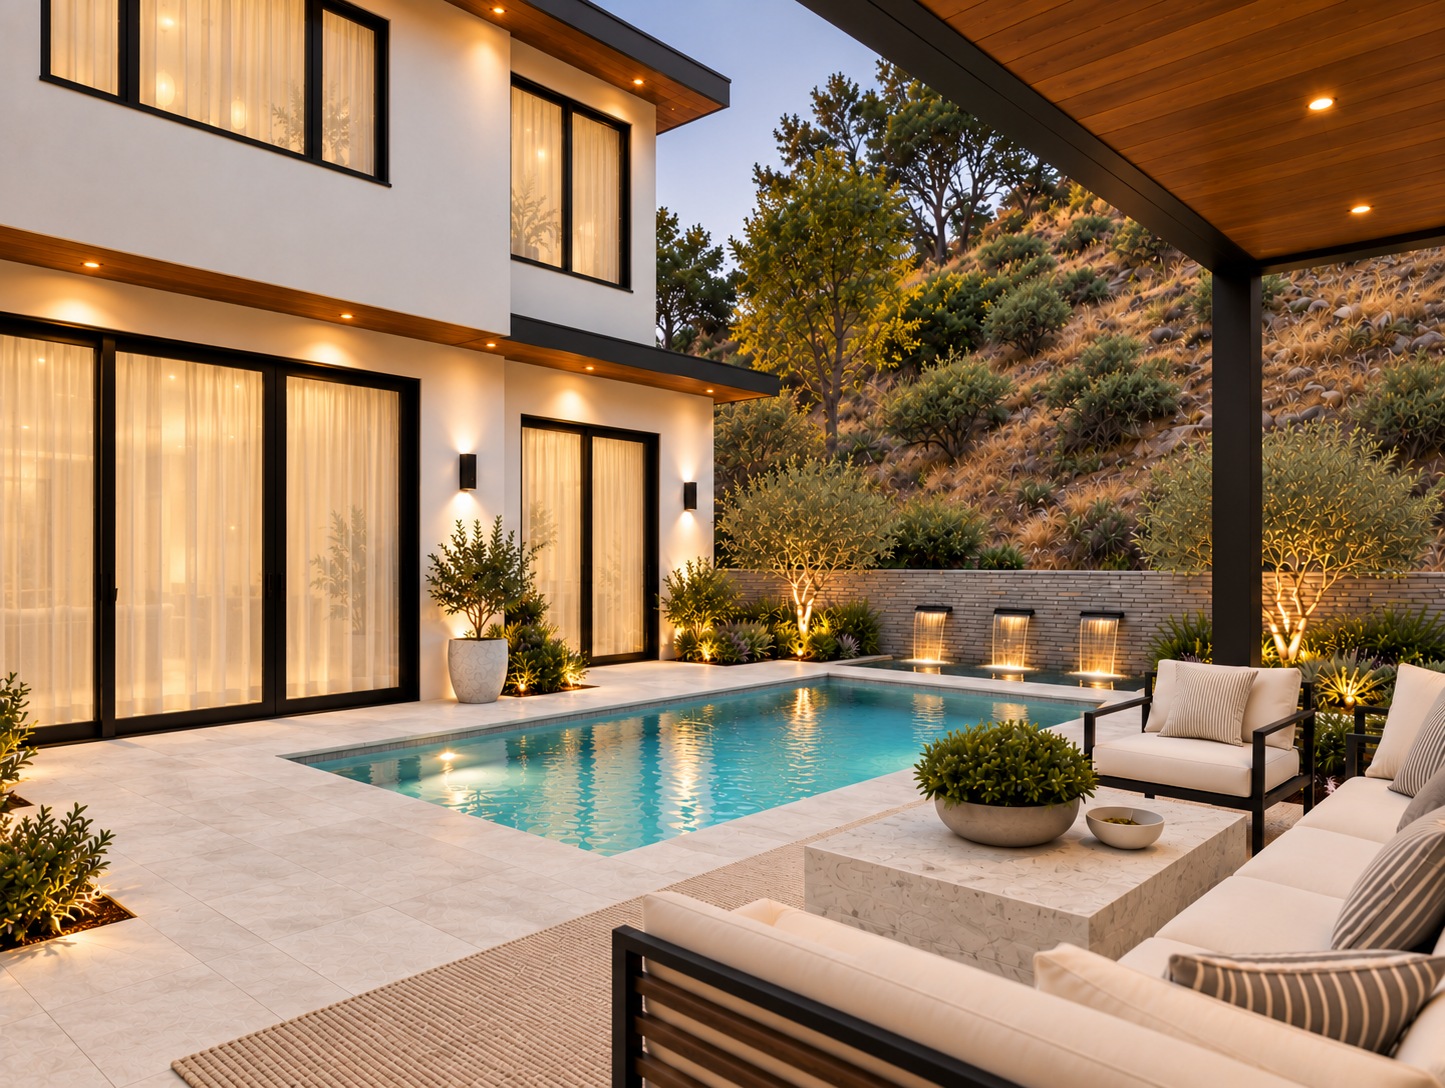
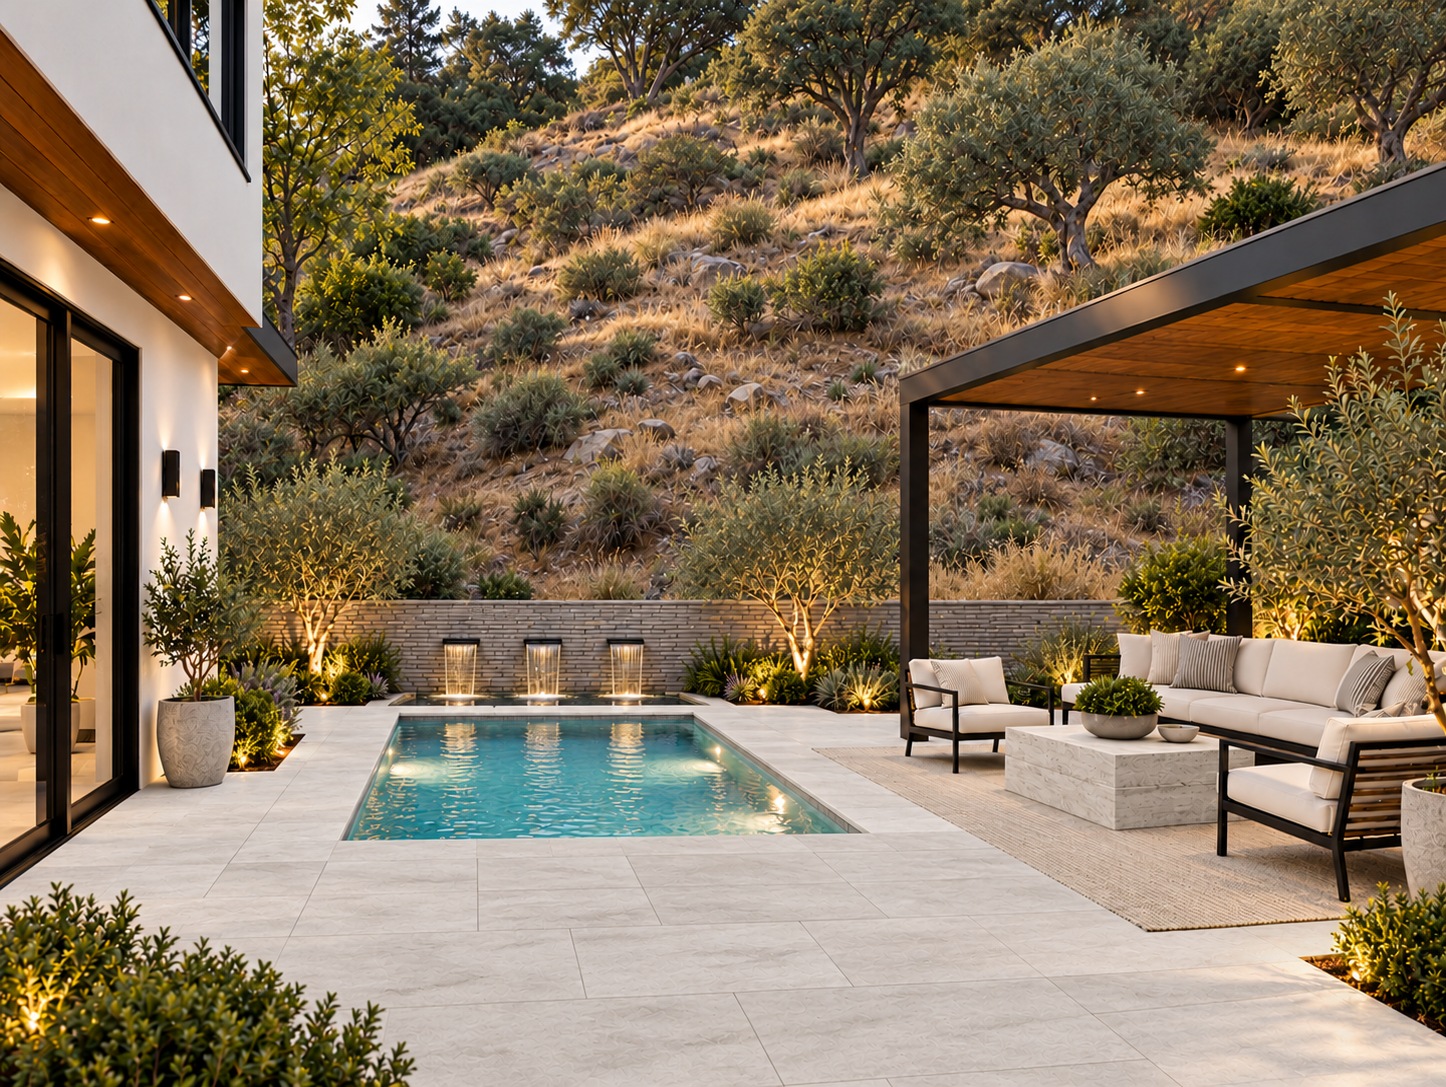
Pool and covered sitting area looking toward the house with soft linen sheersCompact pool, stone water feature and covered seating beneath the natural hillside
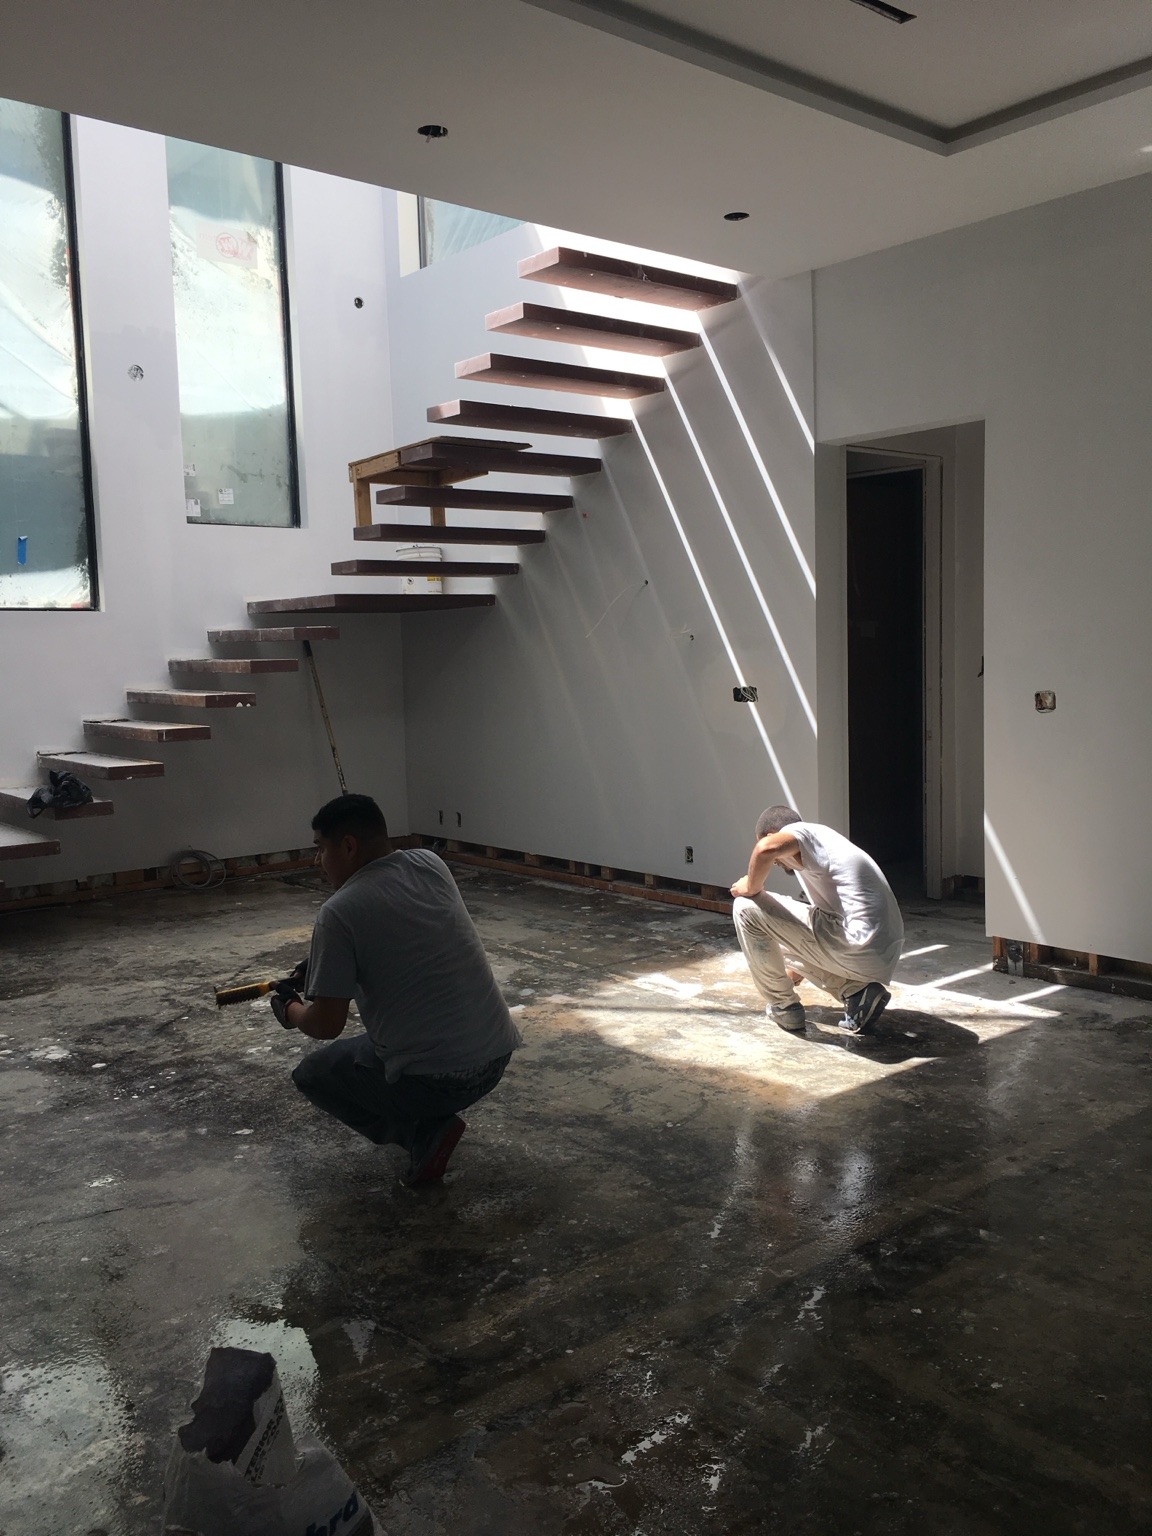
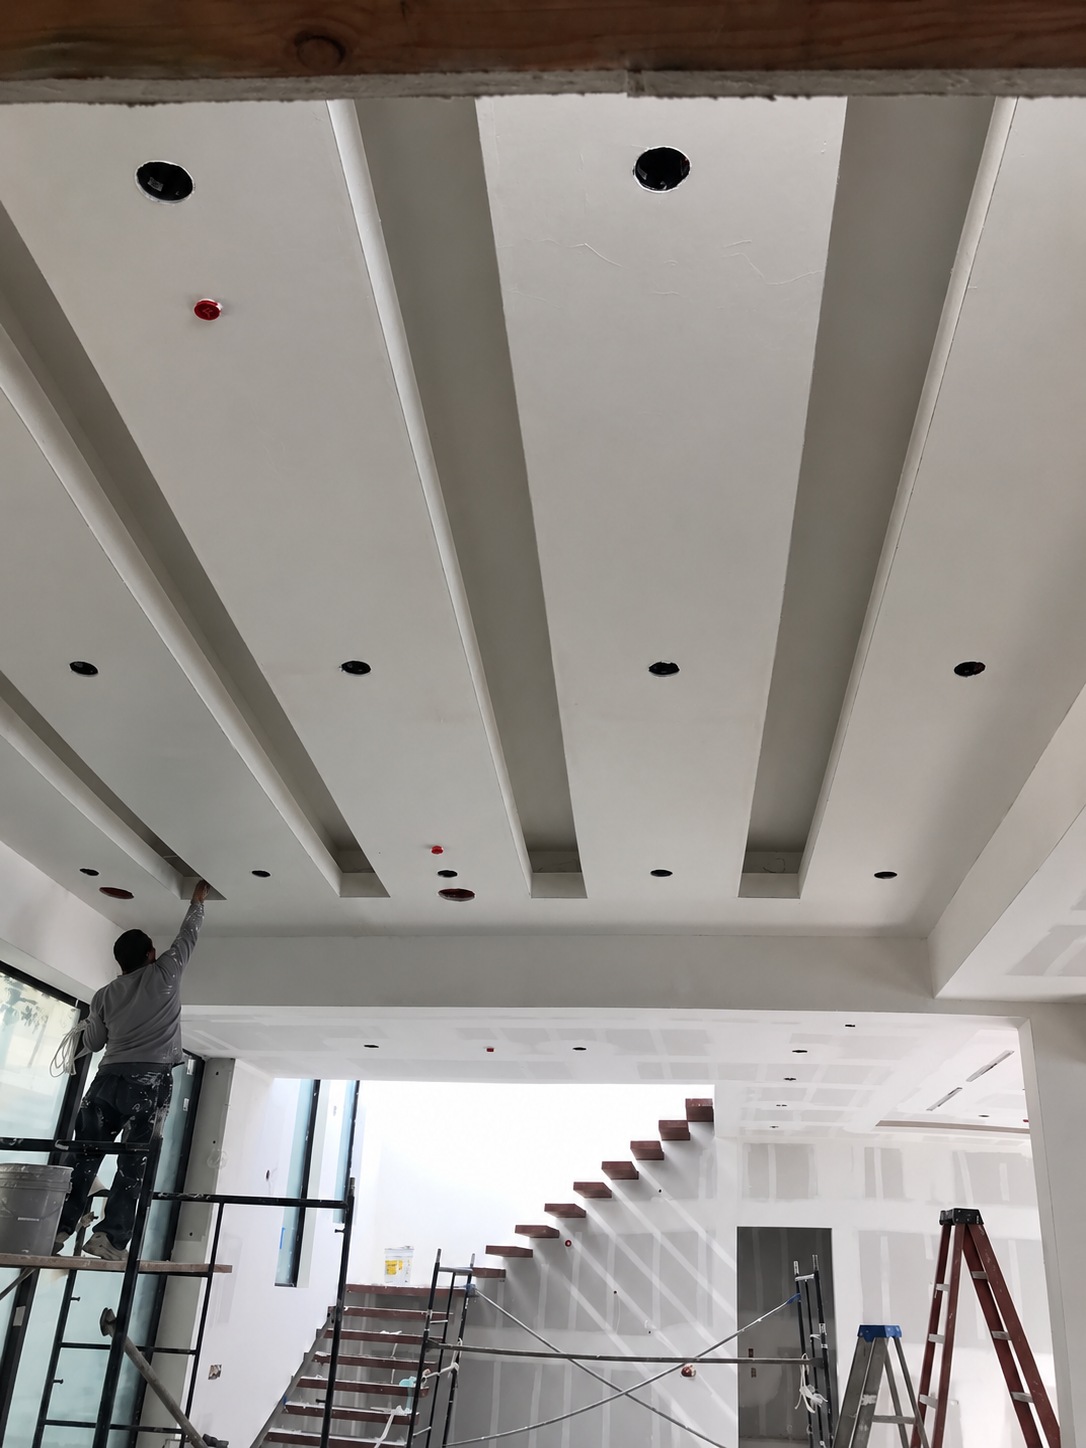
FROM CONSTRUCTION TO COMPLETION
A new home takes shape.
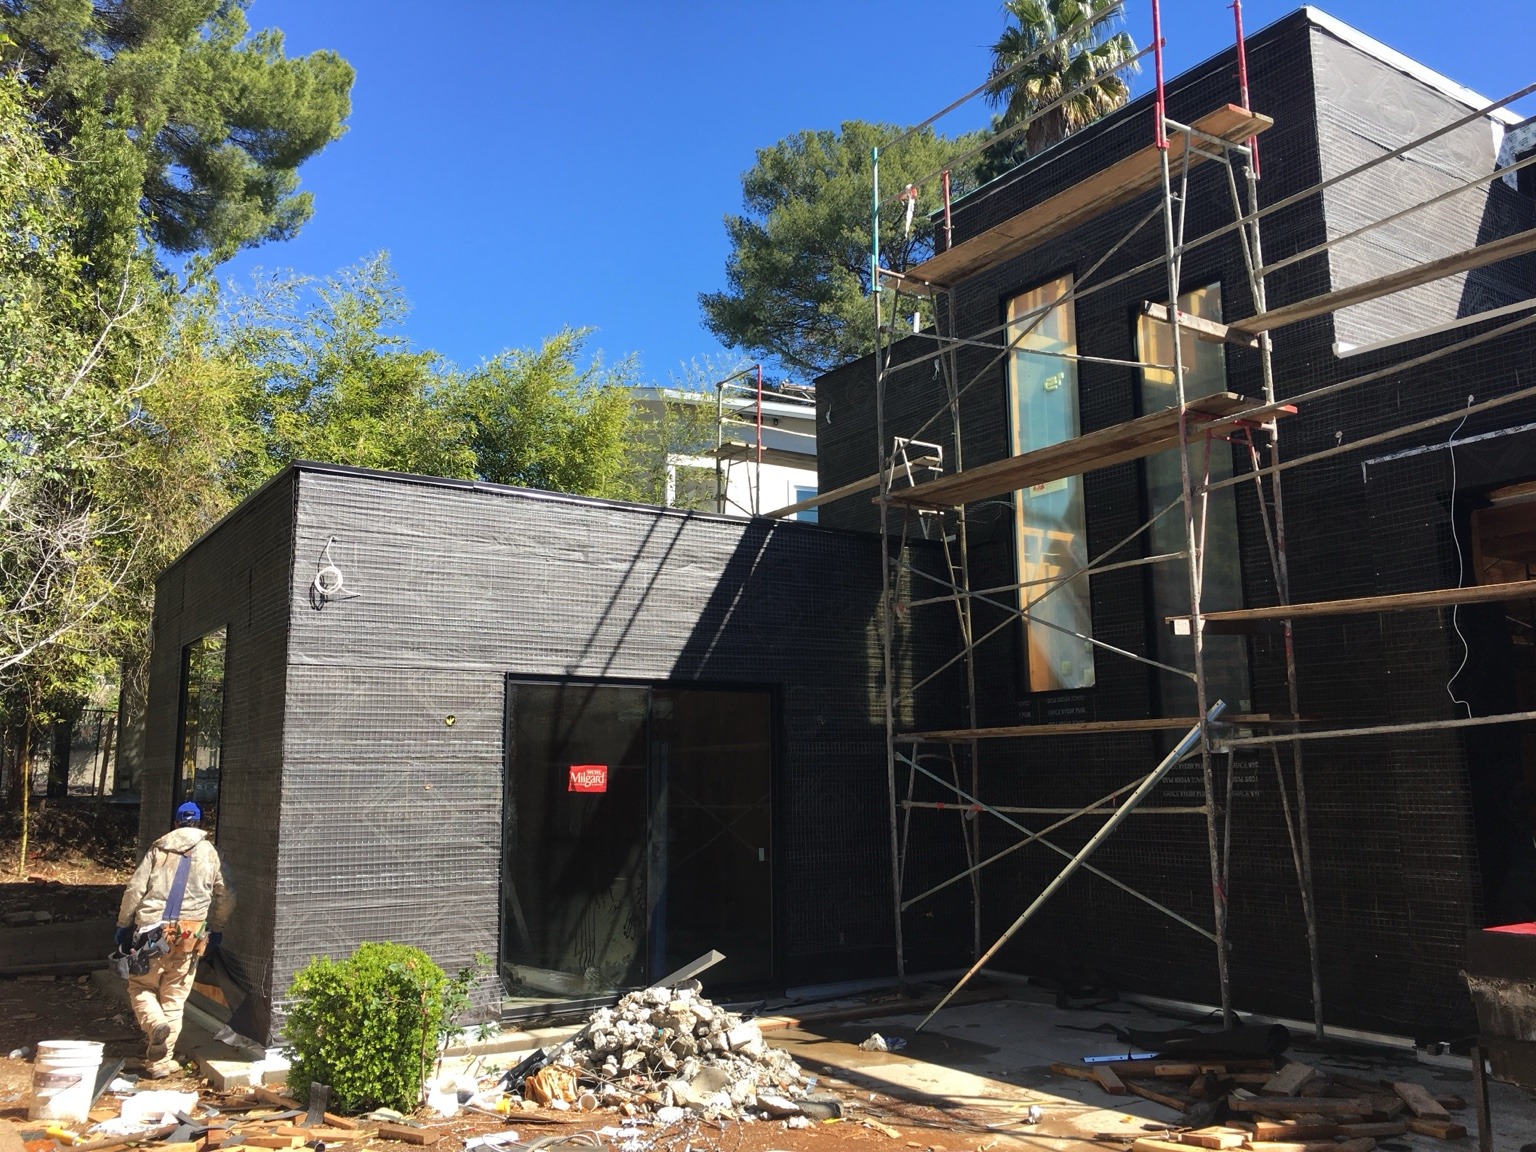
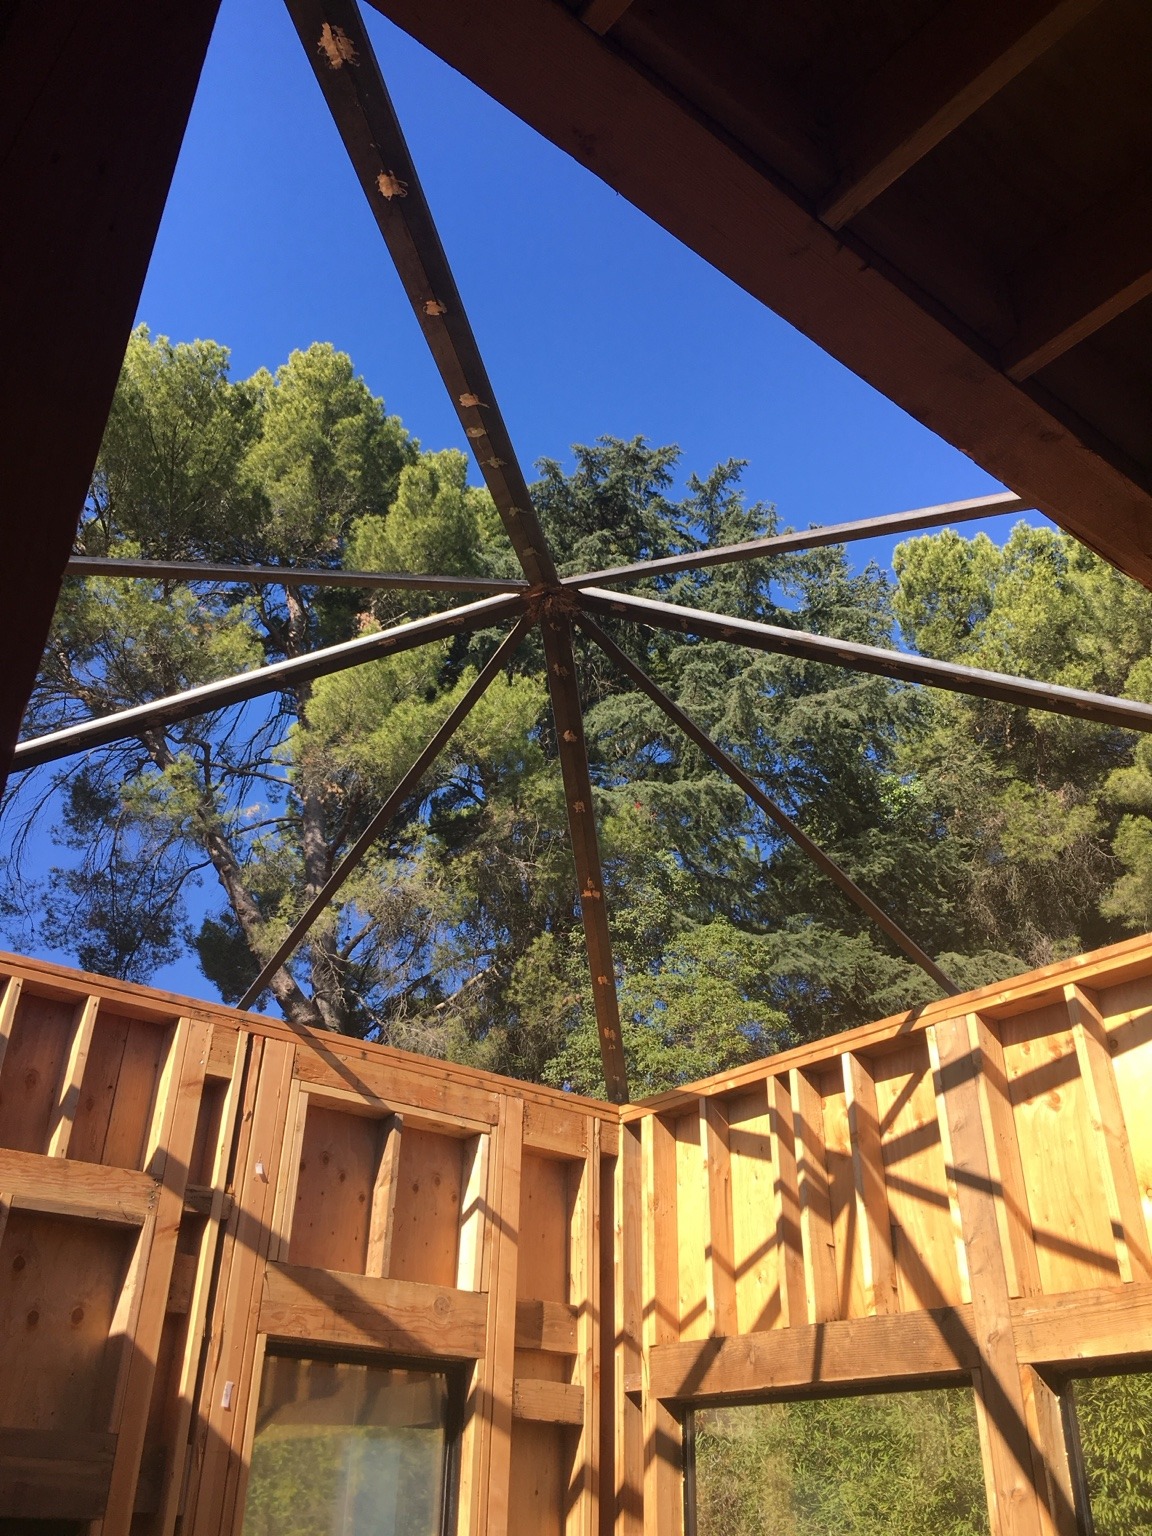
Exterior during constructionTimber framing during construction
Staircase and interior during constructionInterior wall and staircase before finishing