BEVERLY HILLS · SOUTH OF WILSHIRE BOULEVARD · NEW CONSTRUCTION
Beverly Hills Family Residence
A Fresh Start for a Growing Family
After ten years in their Beverly Hills home, the family’s needs had outgrown its layout. Aging appliances and electrical systems, together with a floor plan that no longer supported their daily life, led them to begin again.
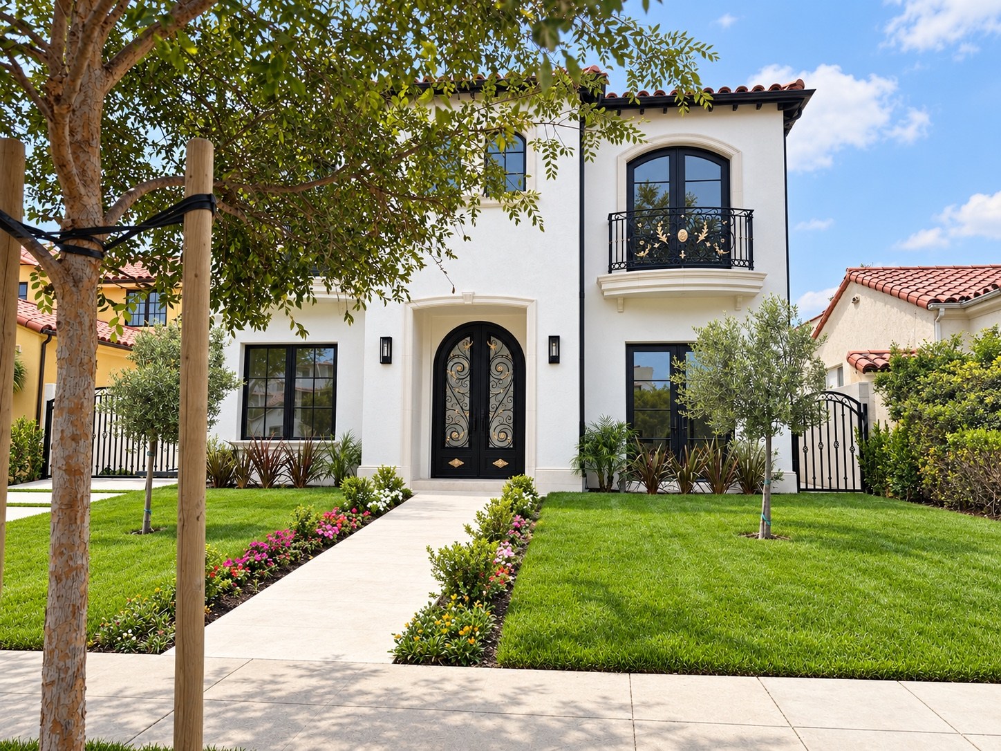
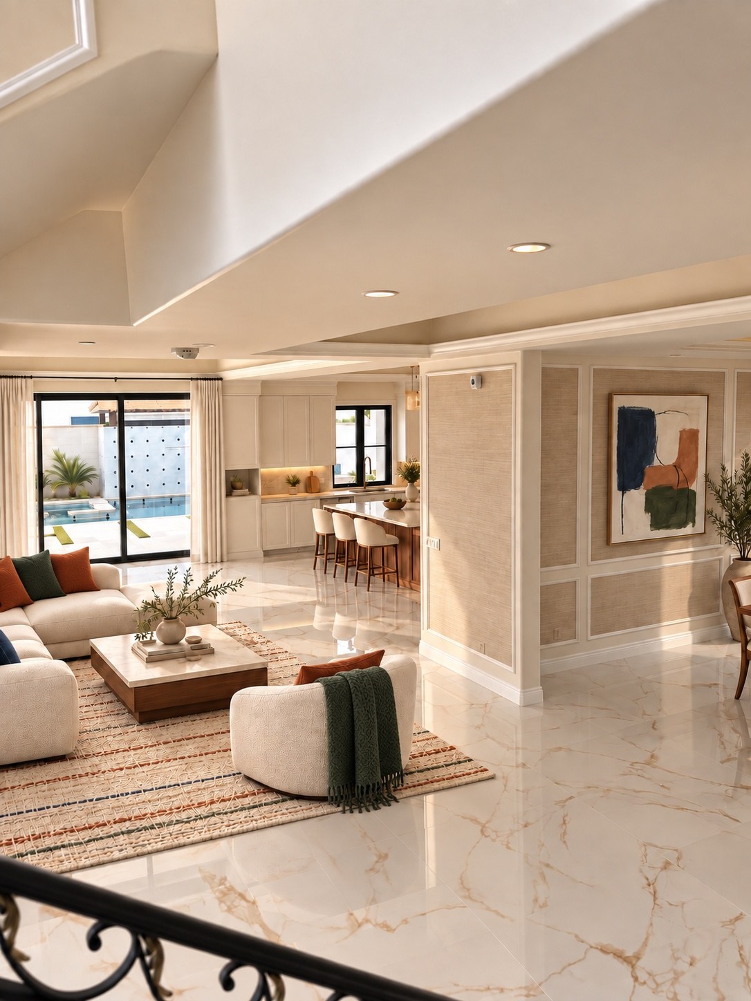
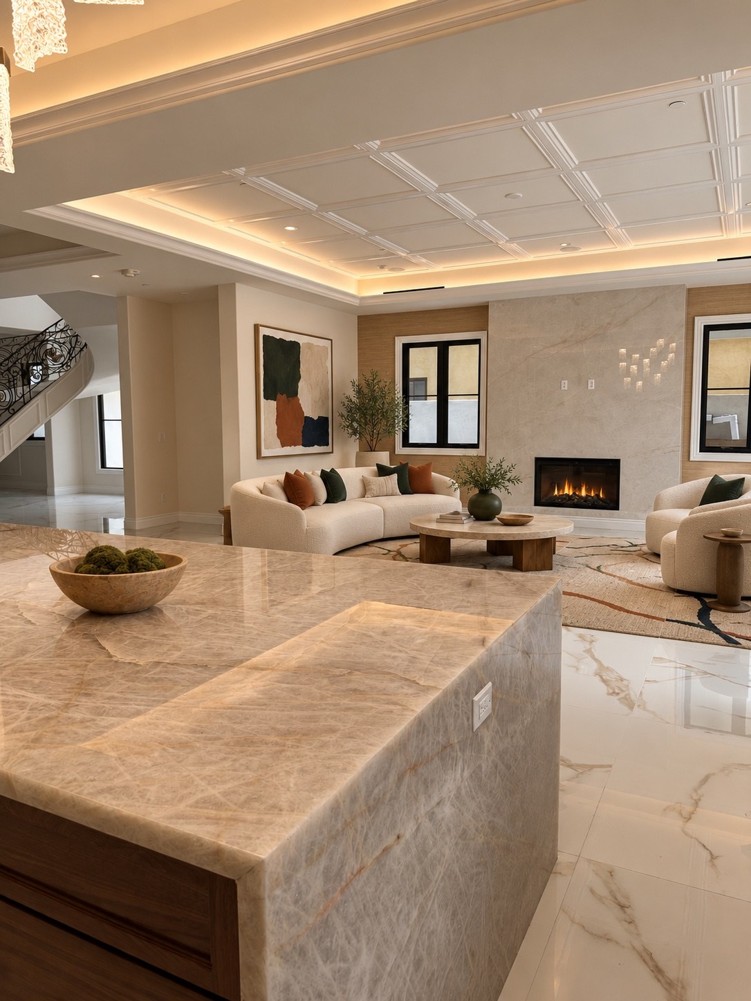
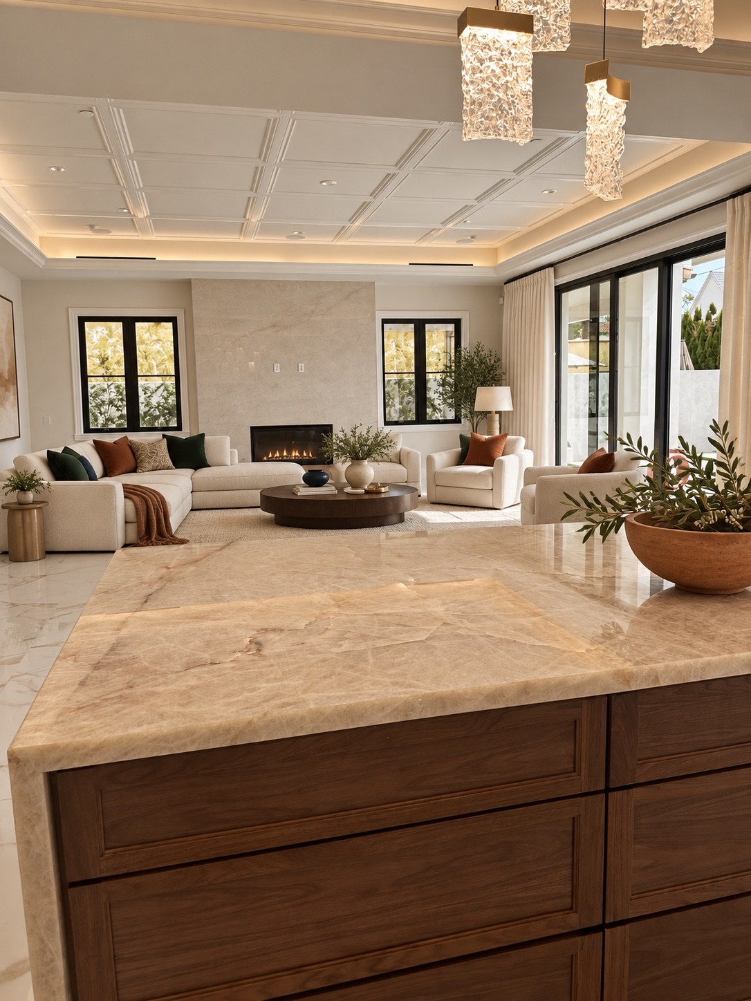
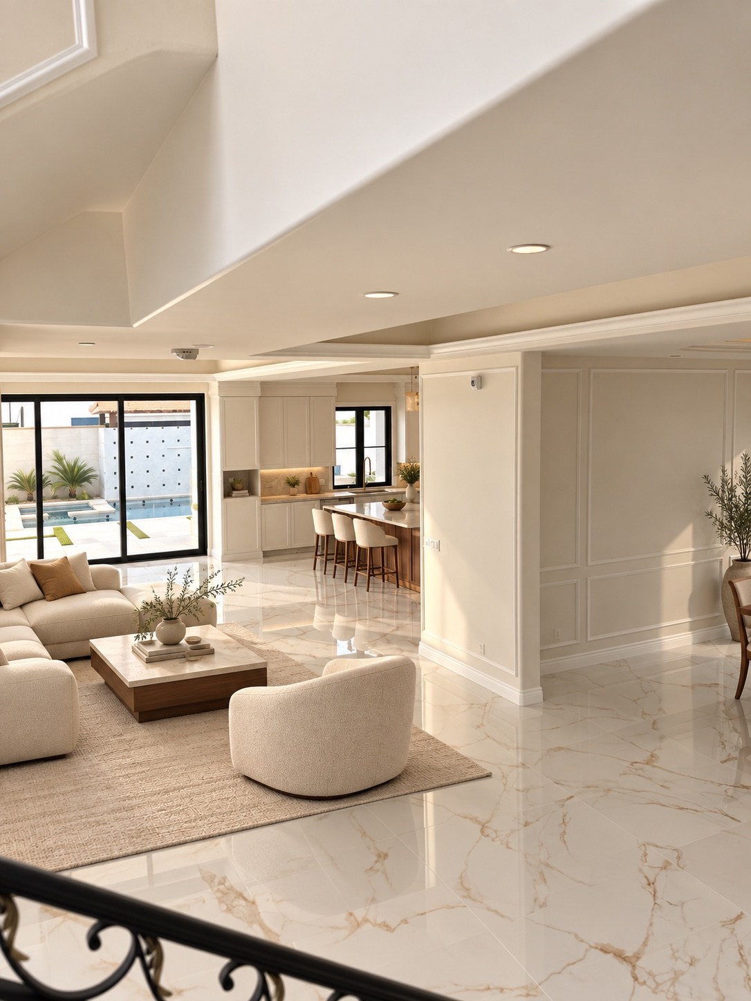
The original house was demolished and replaced with a brand-new, two-story residence, adding a second story and creating a home suited to their growing family. Connected living spaces, a welcoming kitchen, and warm finishes bring comfort to this new chapter on the same property.
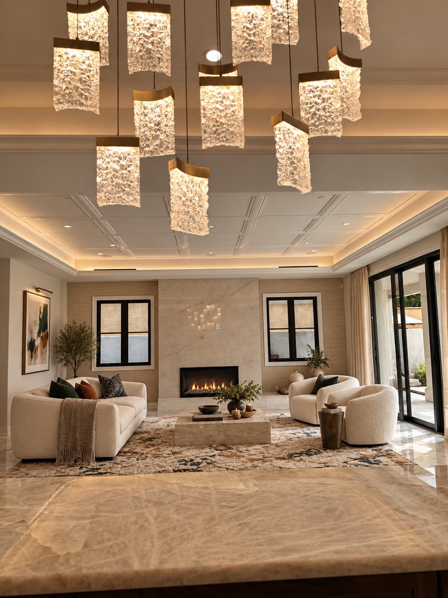
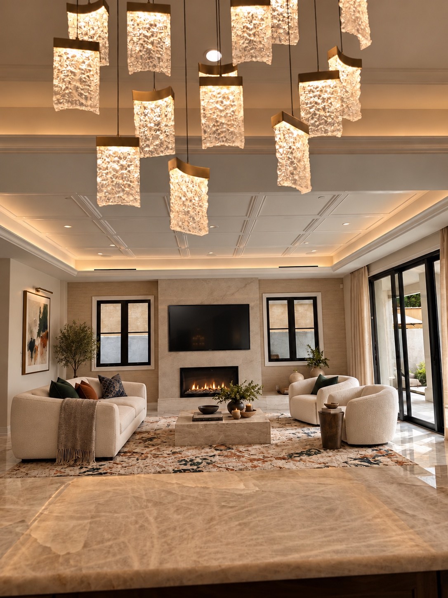
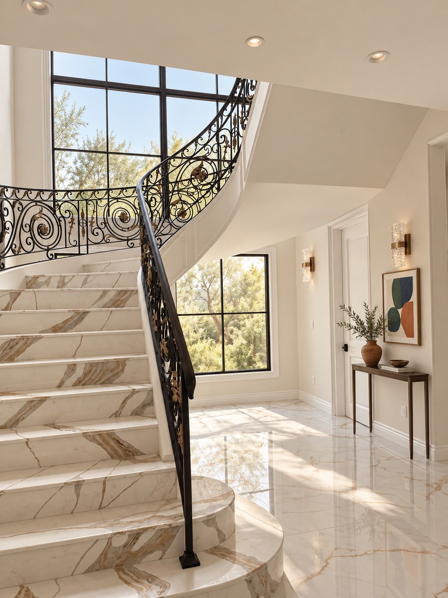
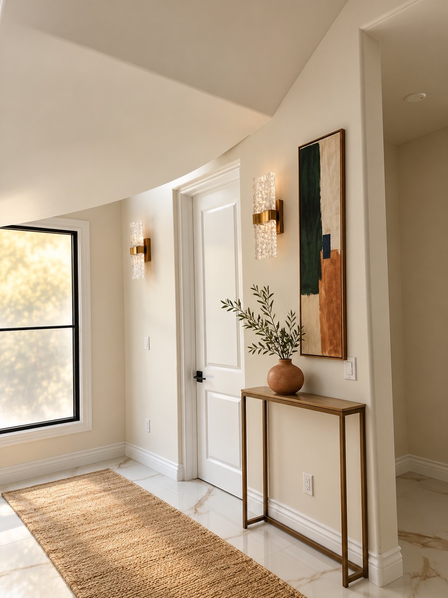
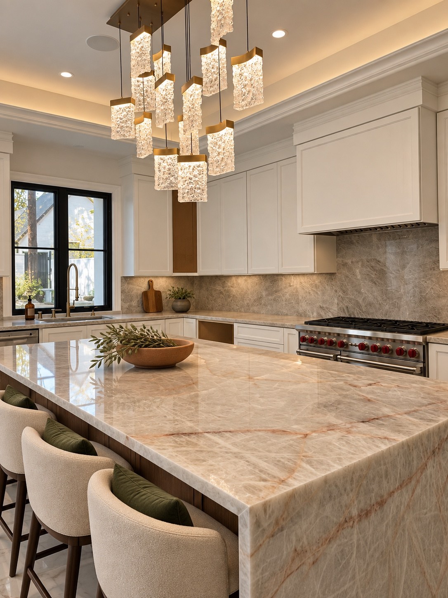
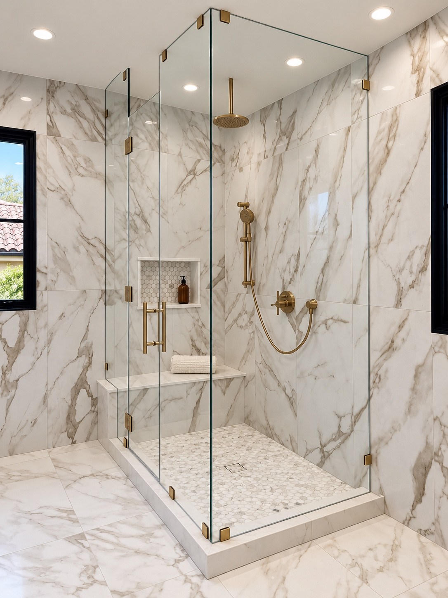
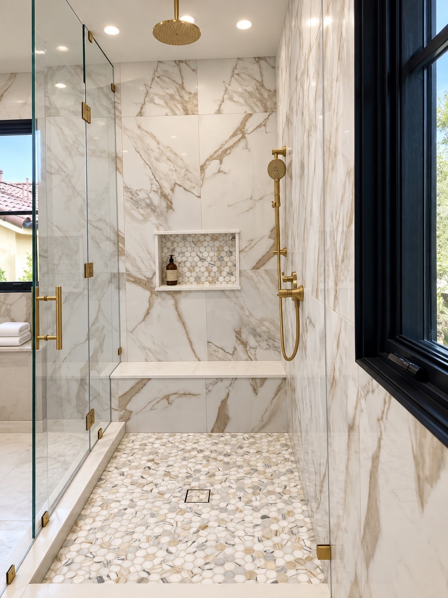
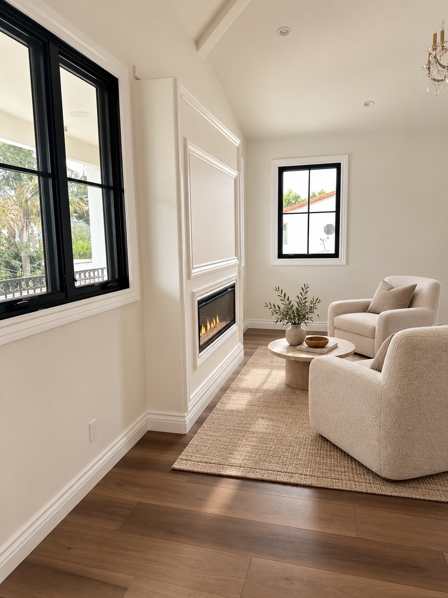
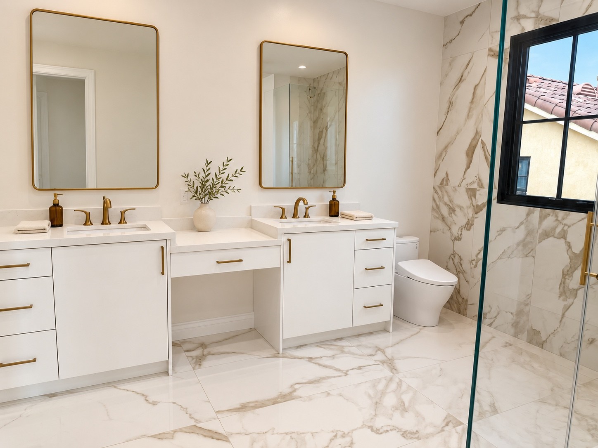
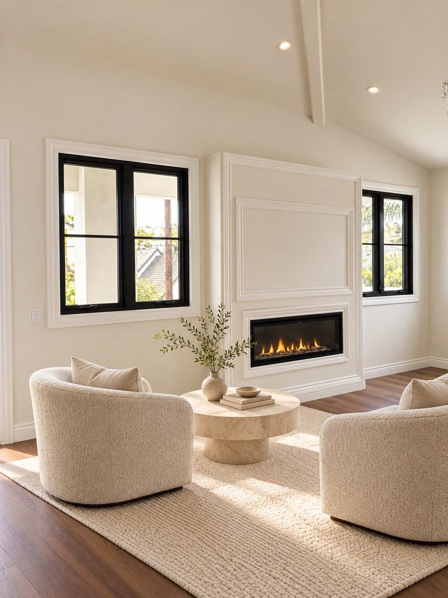
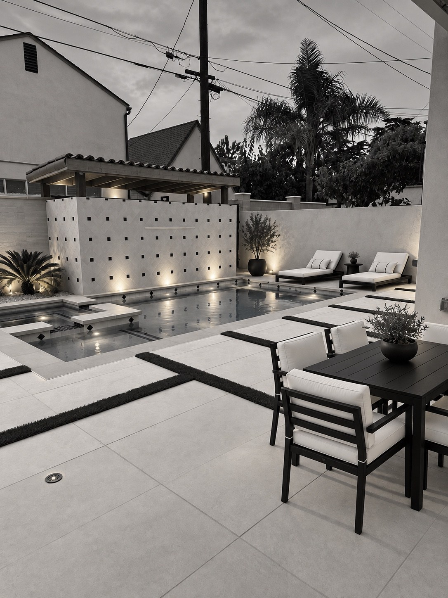
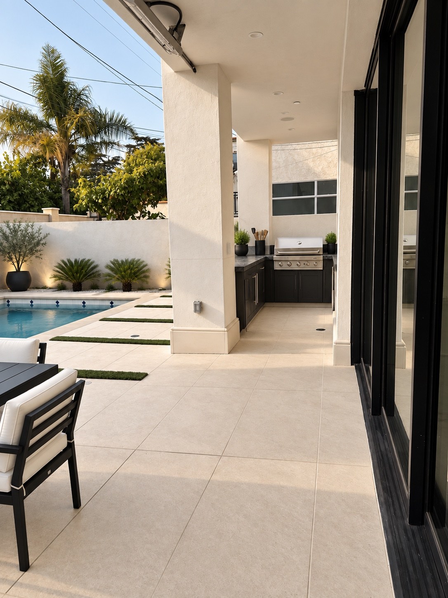
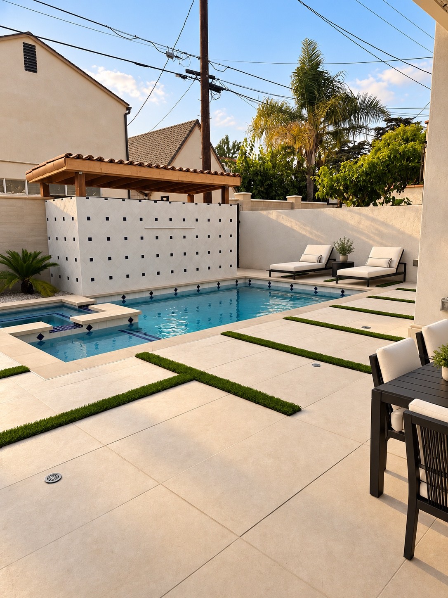
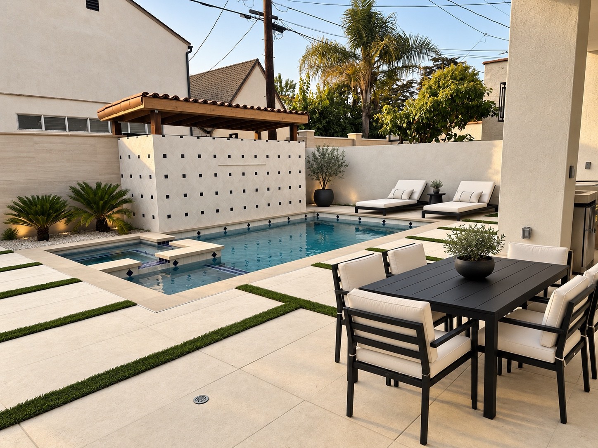
Two-story Beverly Hills residence with landscaped front gardenOpen living area viewed from the staircaseStone kitchen island opening onto the family living areaWarm wood island cabinetry and the living room beyondKitchen island beneath sculptural pendant lightingConnected kitchen and living area with fireplace and televisionMarble staircase with decorative iron railingEntry hall with console and abstract artKitchen island seating and range wallMarble bathroom with glass shower and brass fixturesWalk-in shower with marble bench and mosaic floorQuiet seating area beside a linear fireplaceLiving spaces viewed from the staircase landingWhite bathroom vanity with makeup area and brass-framed mirrorsIntimate sitting room with curved chairs and fireplacePool terrace and outdoor dining at duskCovered terrace opening onto the pool and outdoor cooking areaPool and landscaped terrace with lounge chairsOutdoor dining area beside the pool
BEHIND THE BUILD
A new home taking shape.
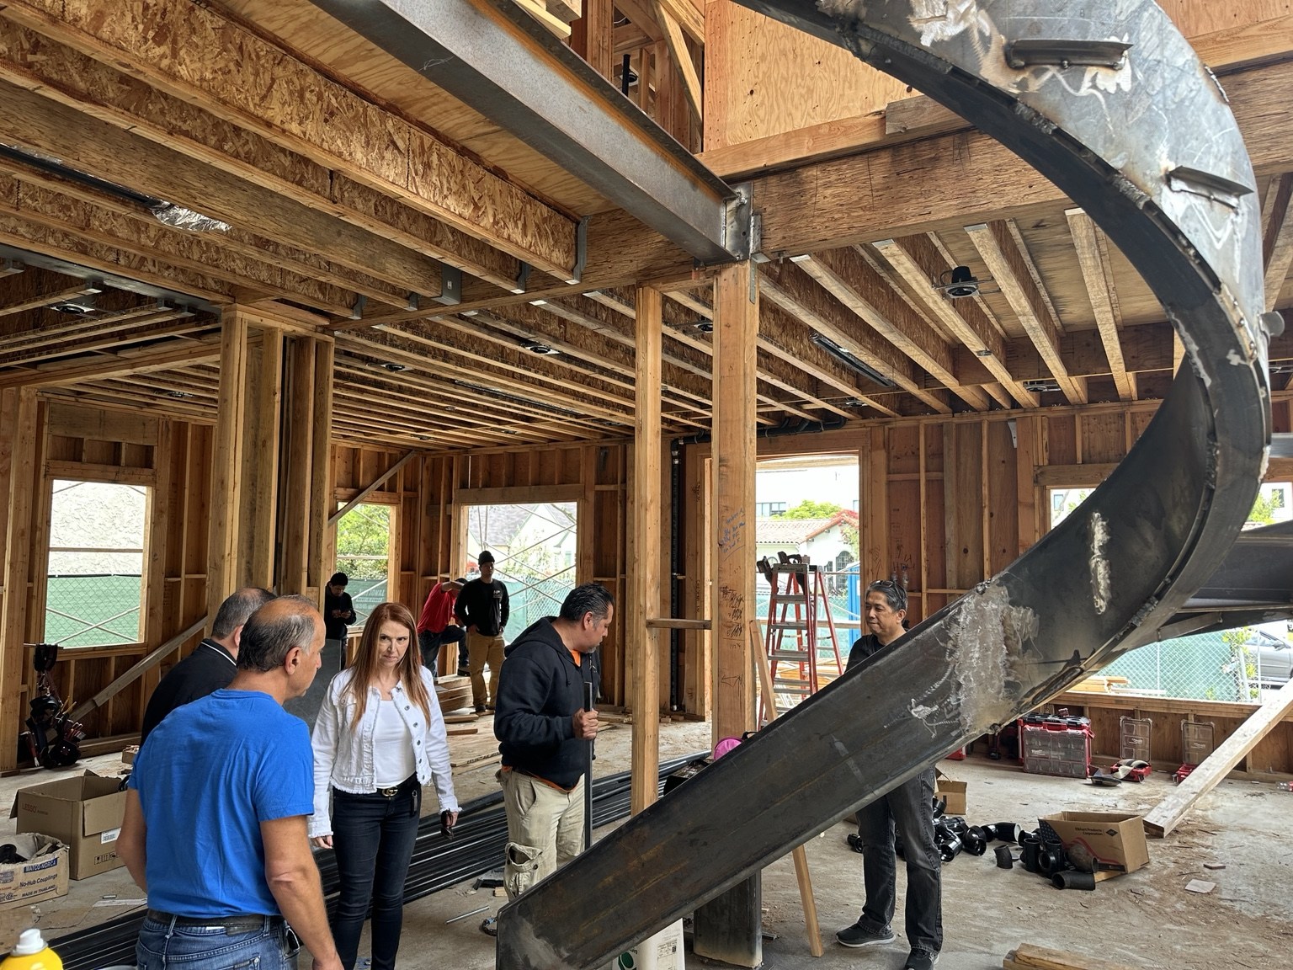
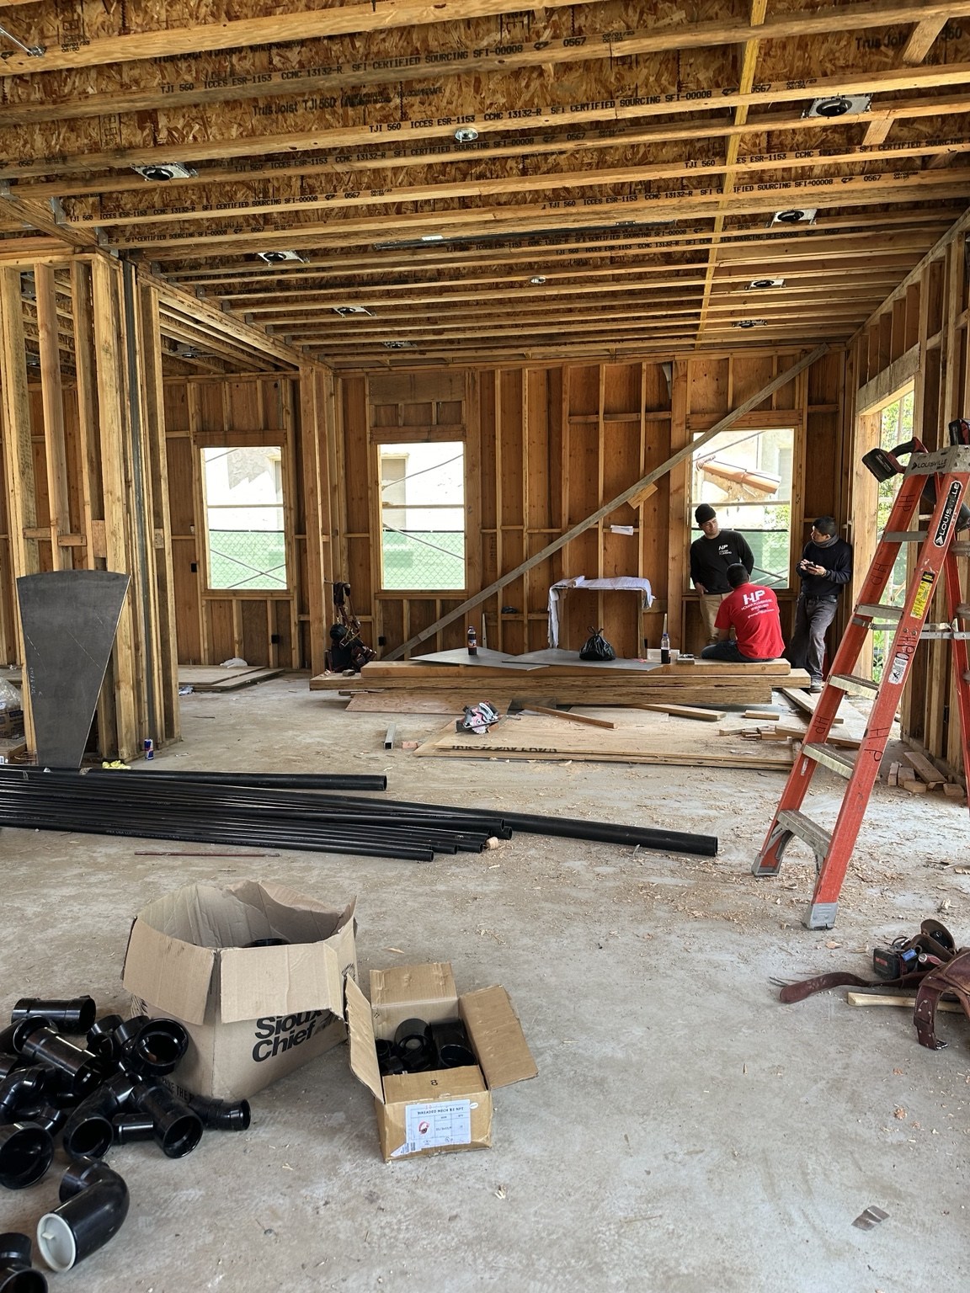
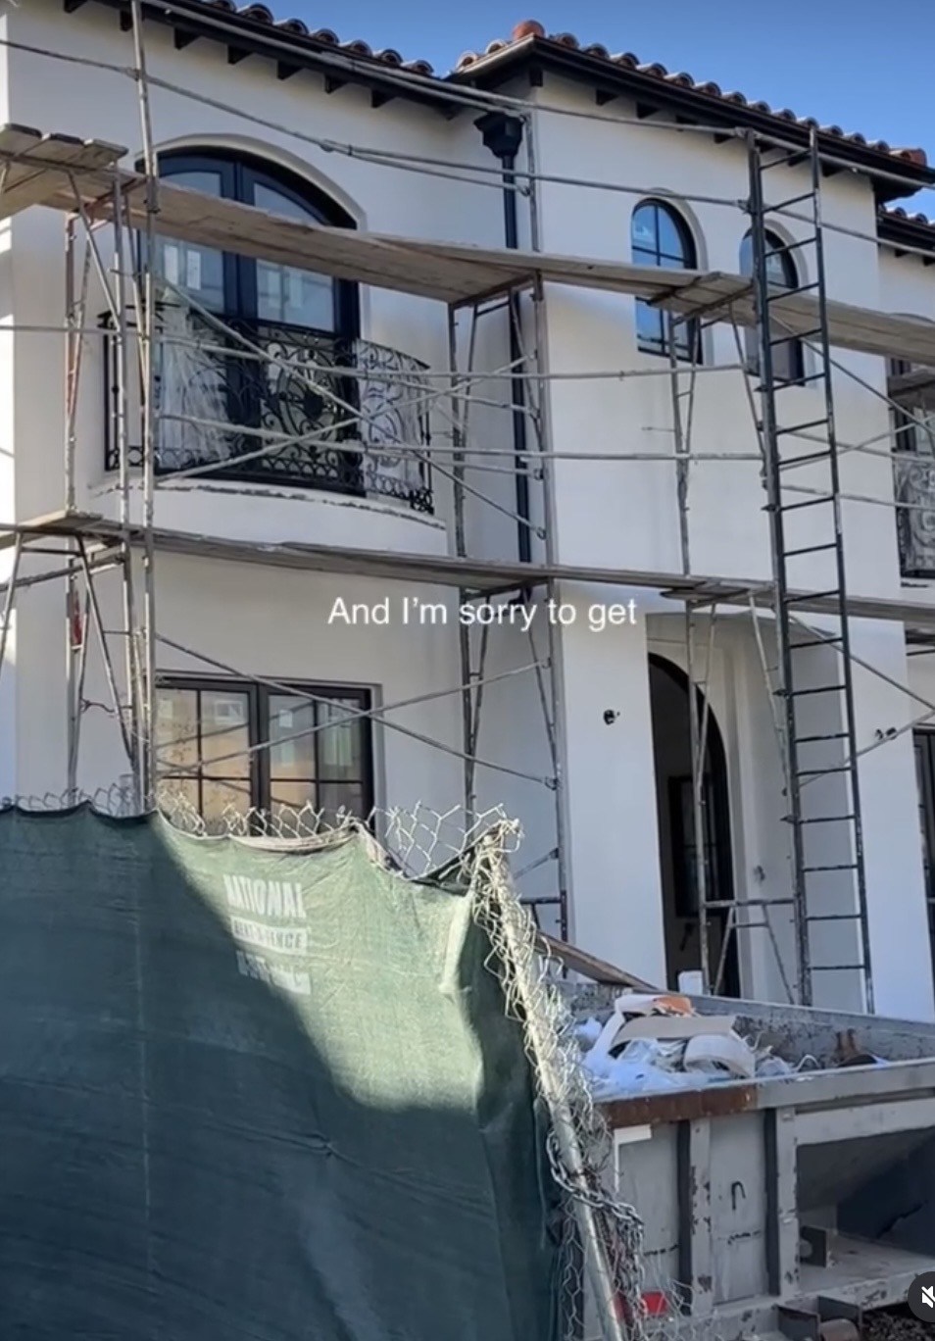
Construction views trace the ground-up rebuild, from the interior framing and curved steel staircase to exterior work on the new two-story home.
On-site discussion beside the curved steel staircase during framingInterior framing and building services during constructionExterior work in progress with scaffolding around the new second storyVideo from the framing stage