BEVERLY HILLS, CALIFORNIA · COMPLETE INTERIOR REMODEL
Beverly Hills Residence
Modern Luxury for Family Living
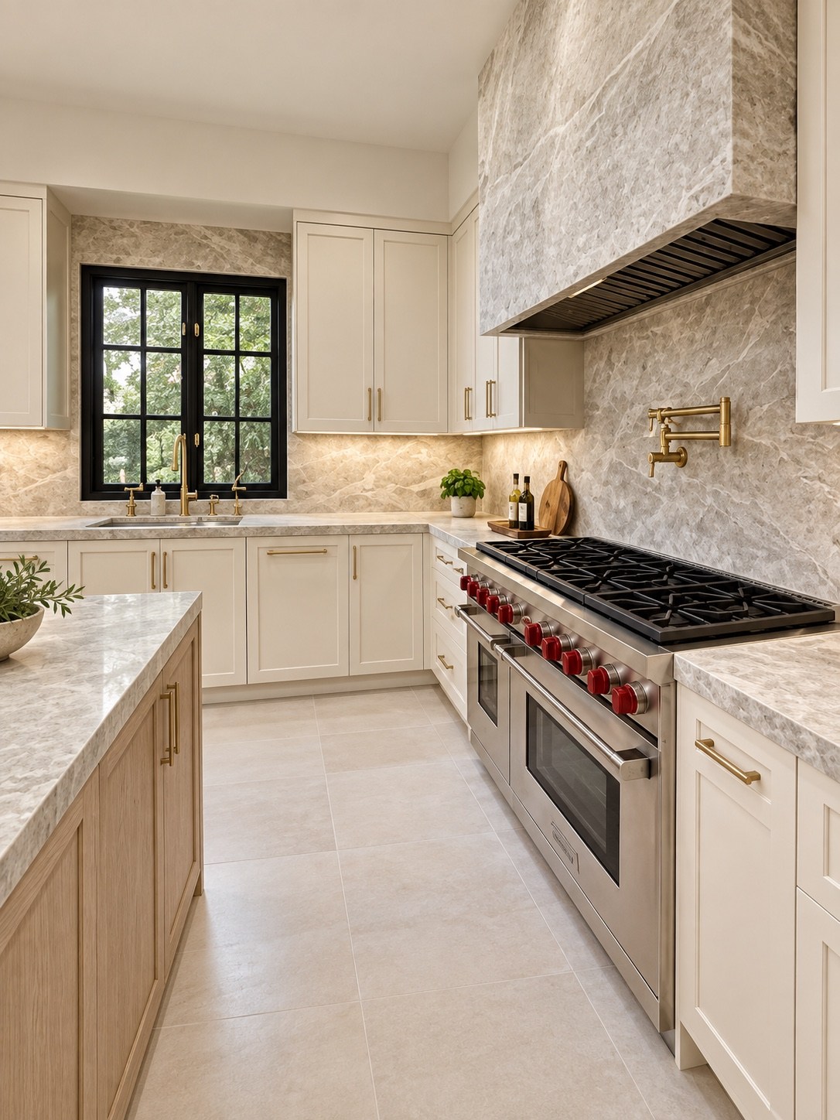
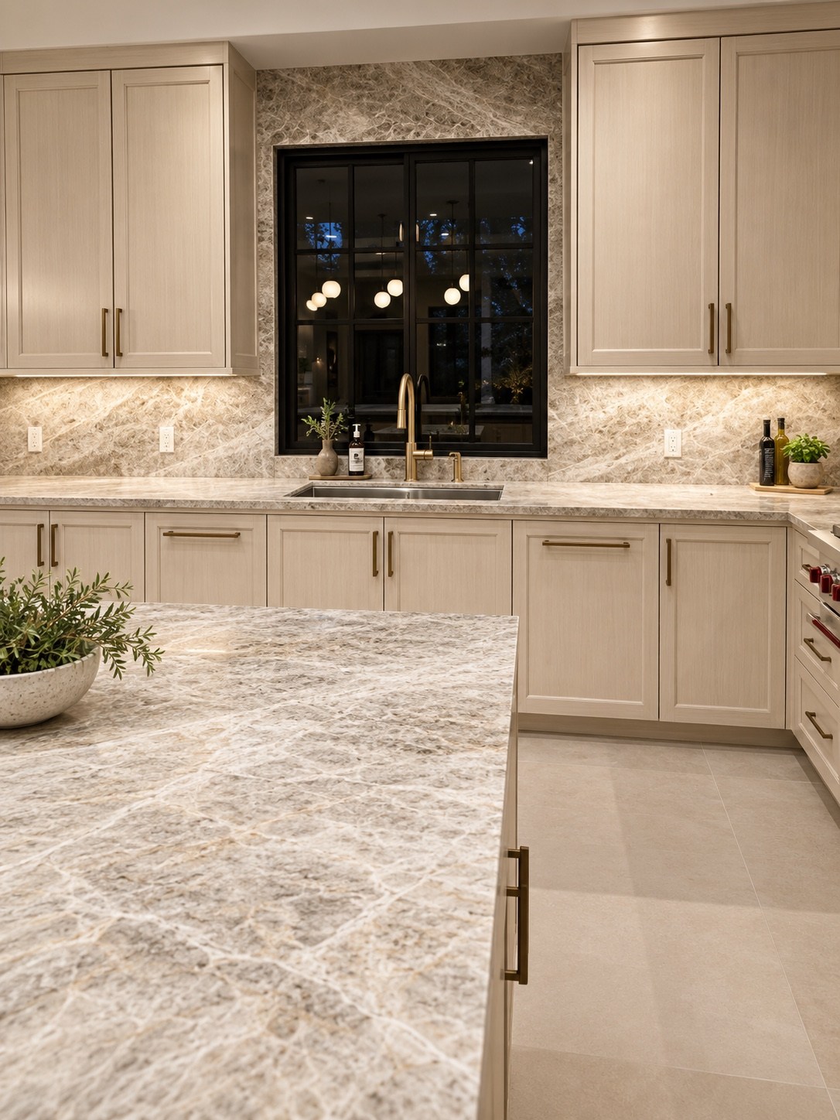
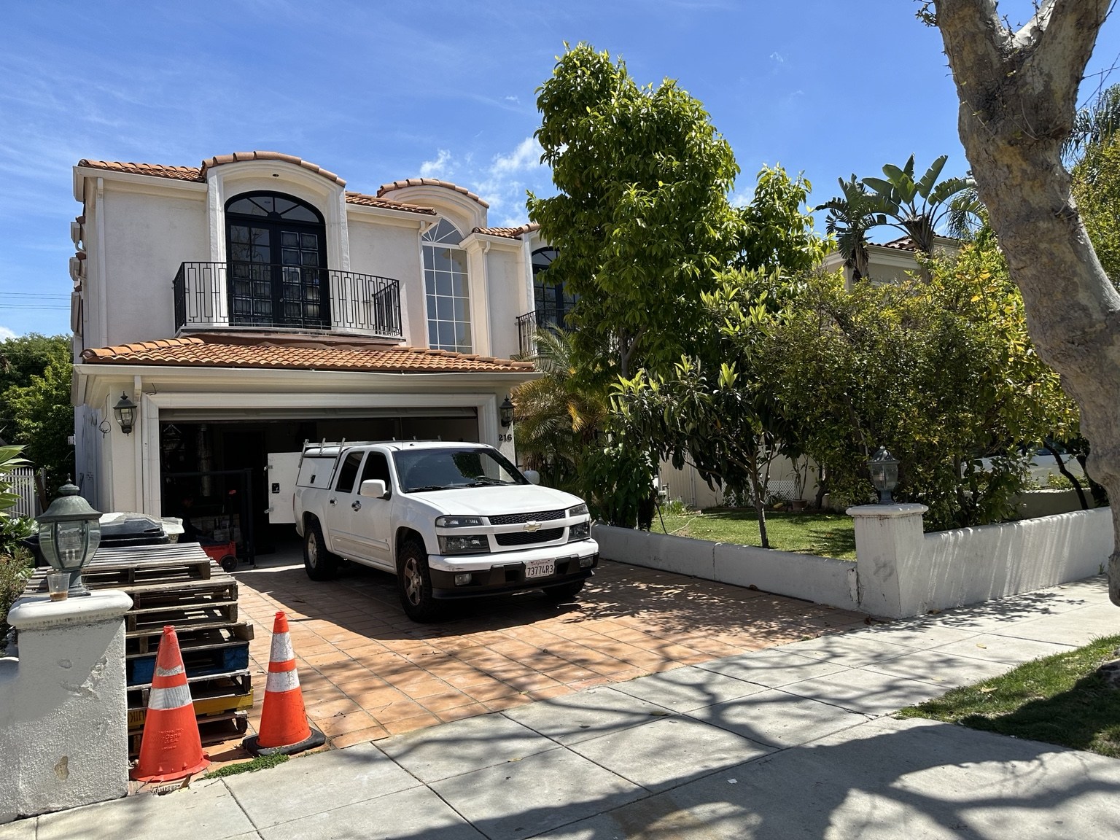
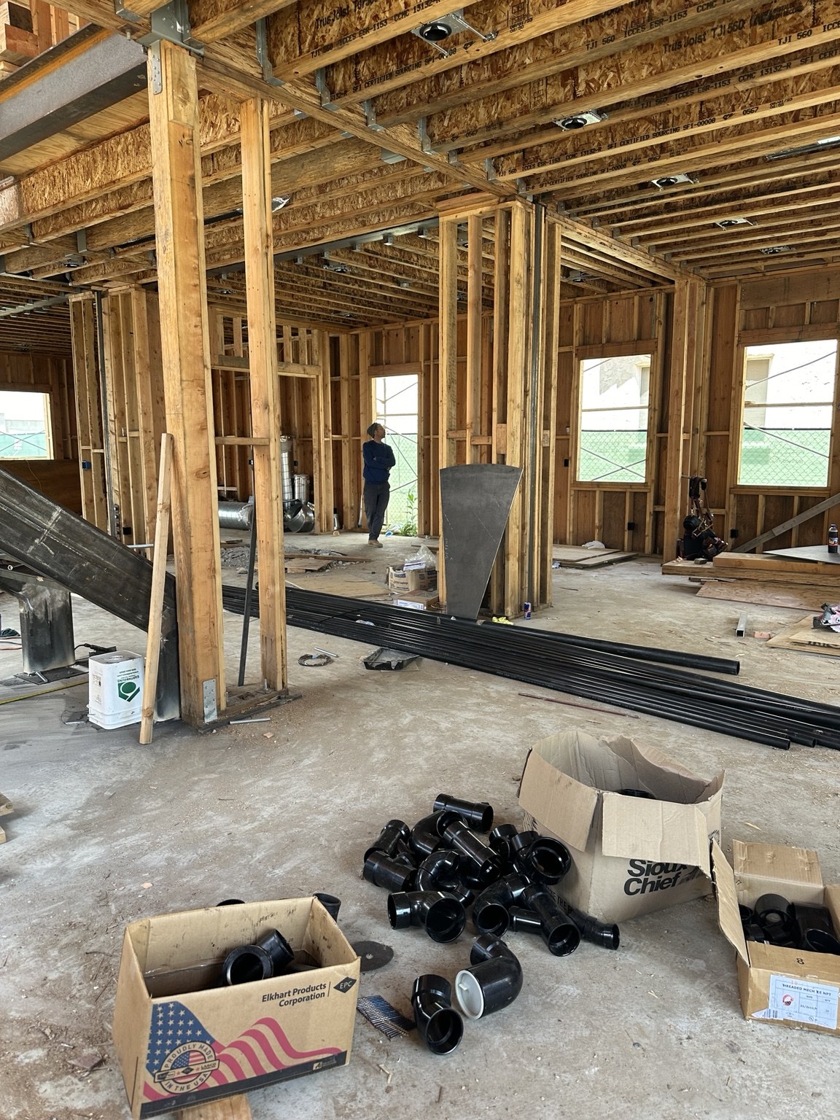
A neglected two-story Spanish-style house in Beverly Hills was transformed into a modern, luxurious home for a young professional couple and their three young children. Retaining the original shell, we completely gutted the interiors and extensively reconfigured the layout, prioritizing comfortable family living and a kitchen designed for everyday cooking.
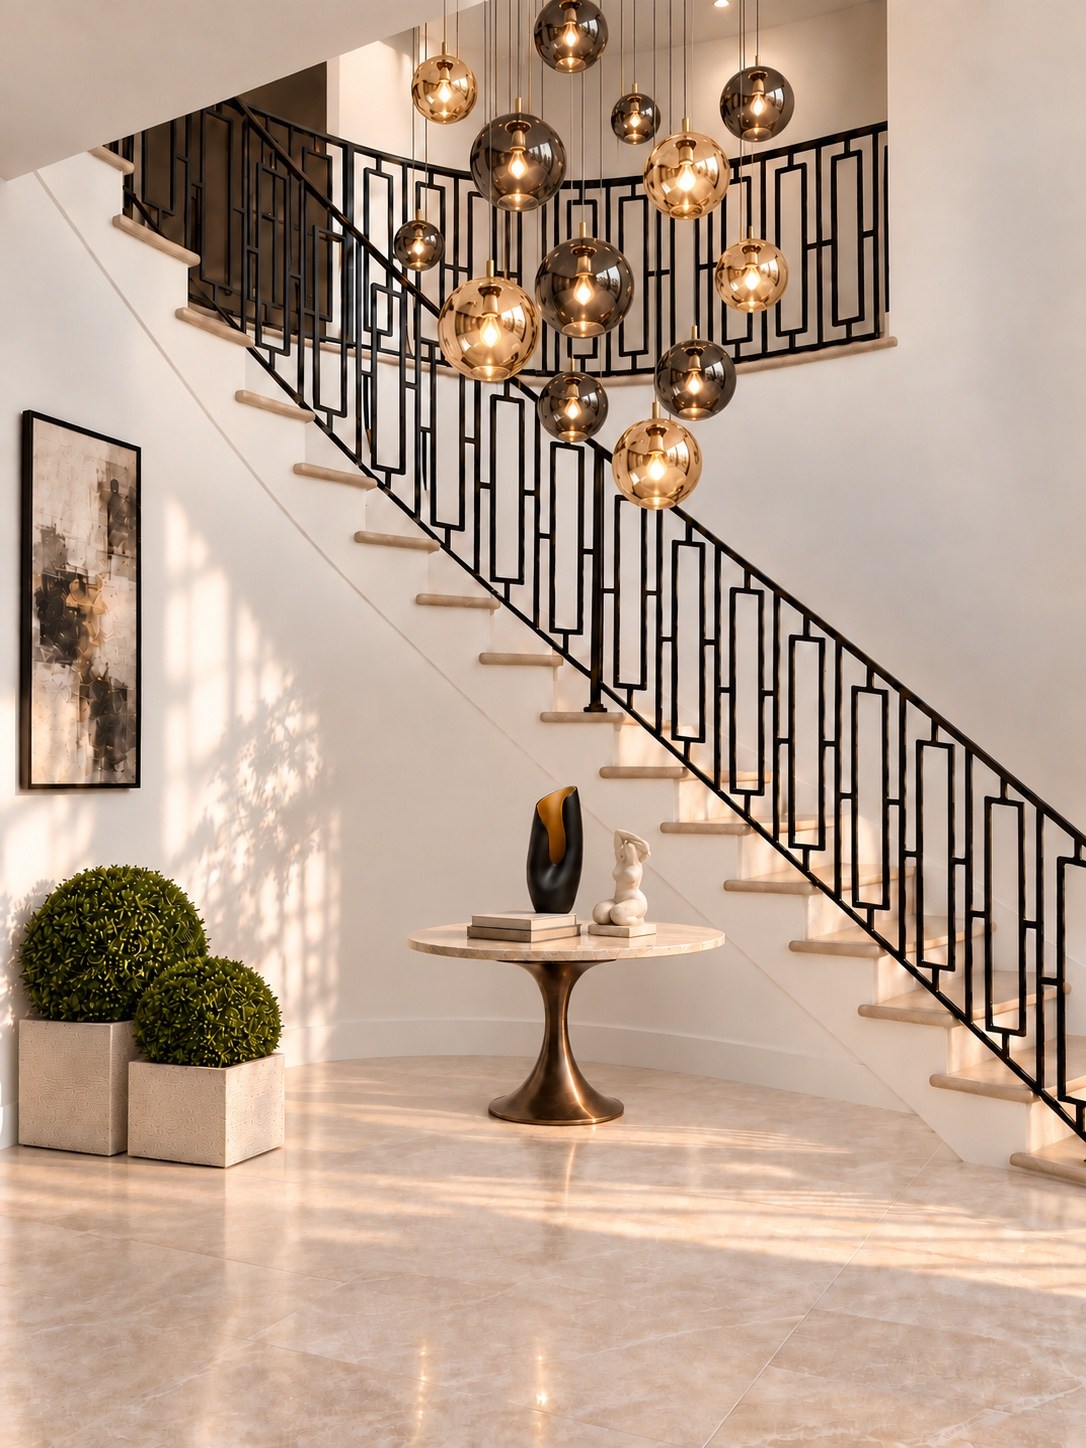
Entry staircase with geometric railing and clustered pendant lights
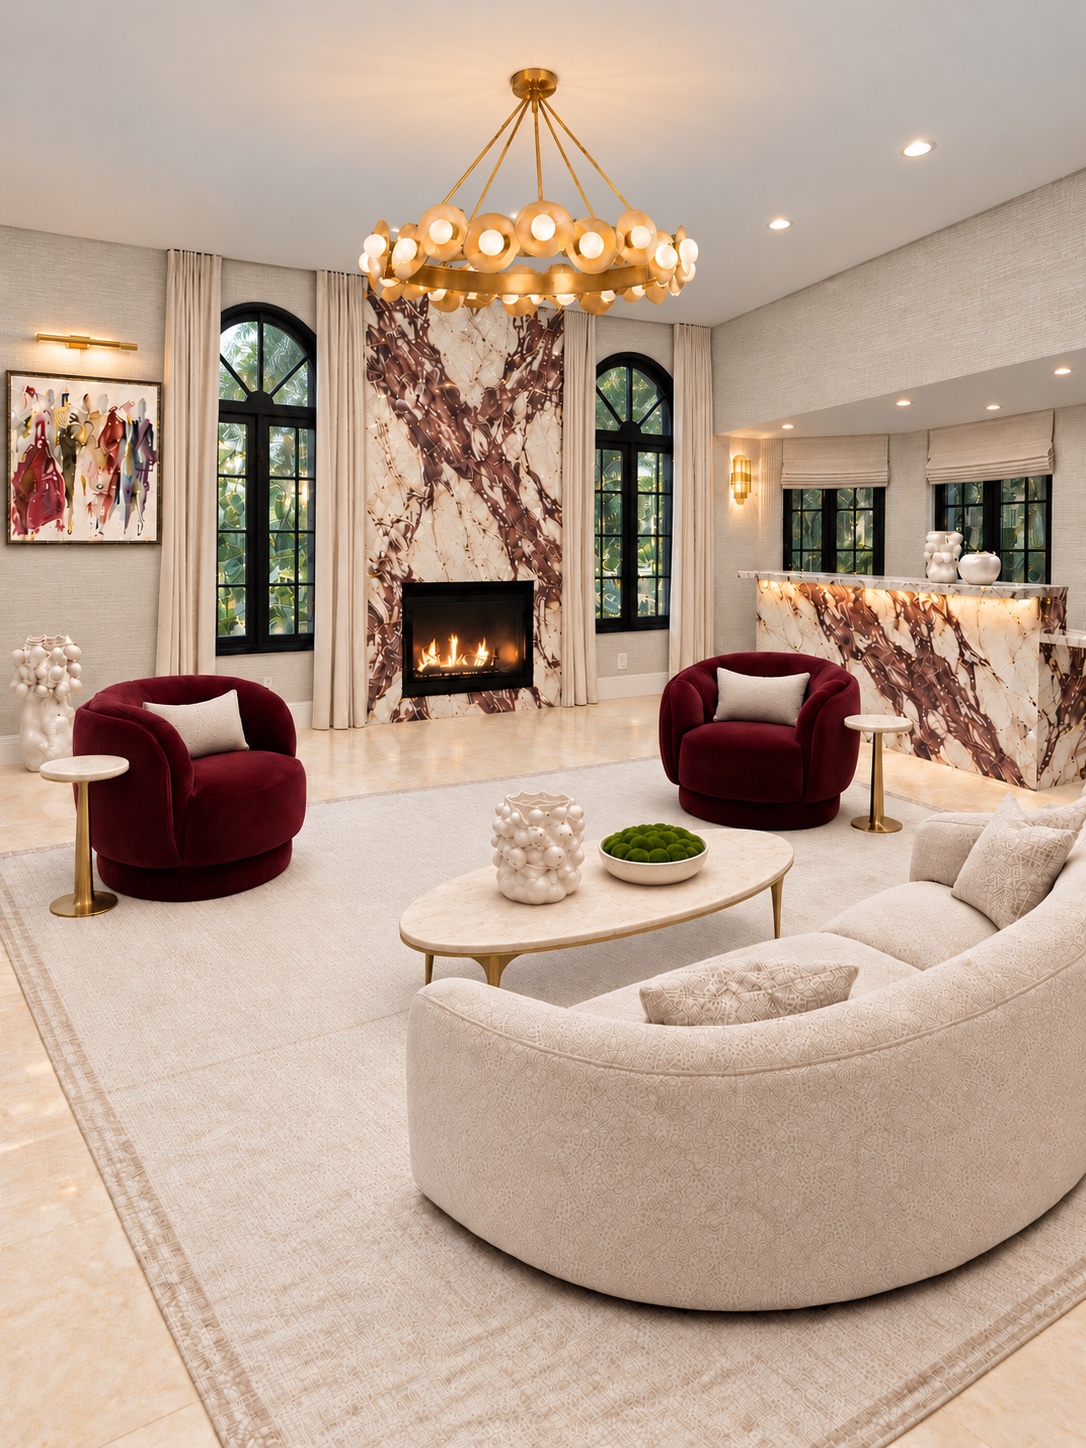
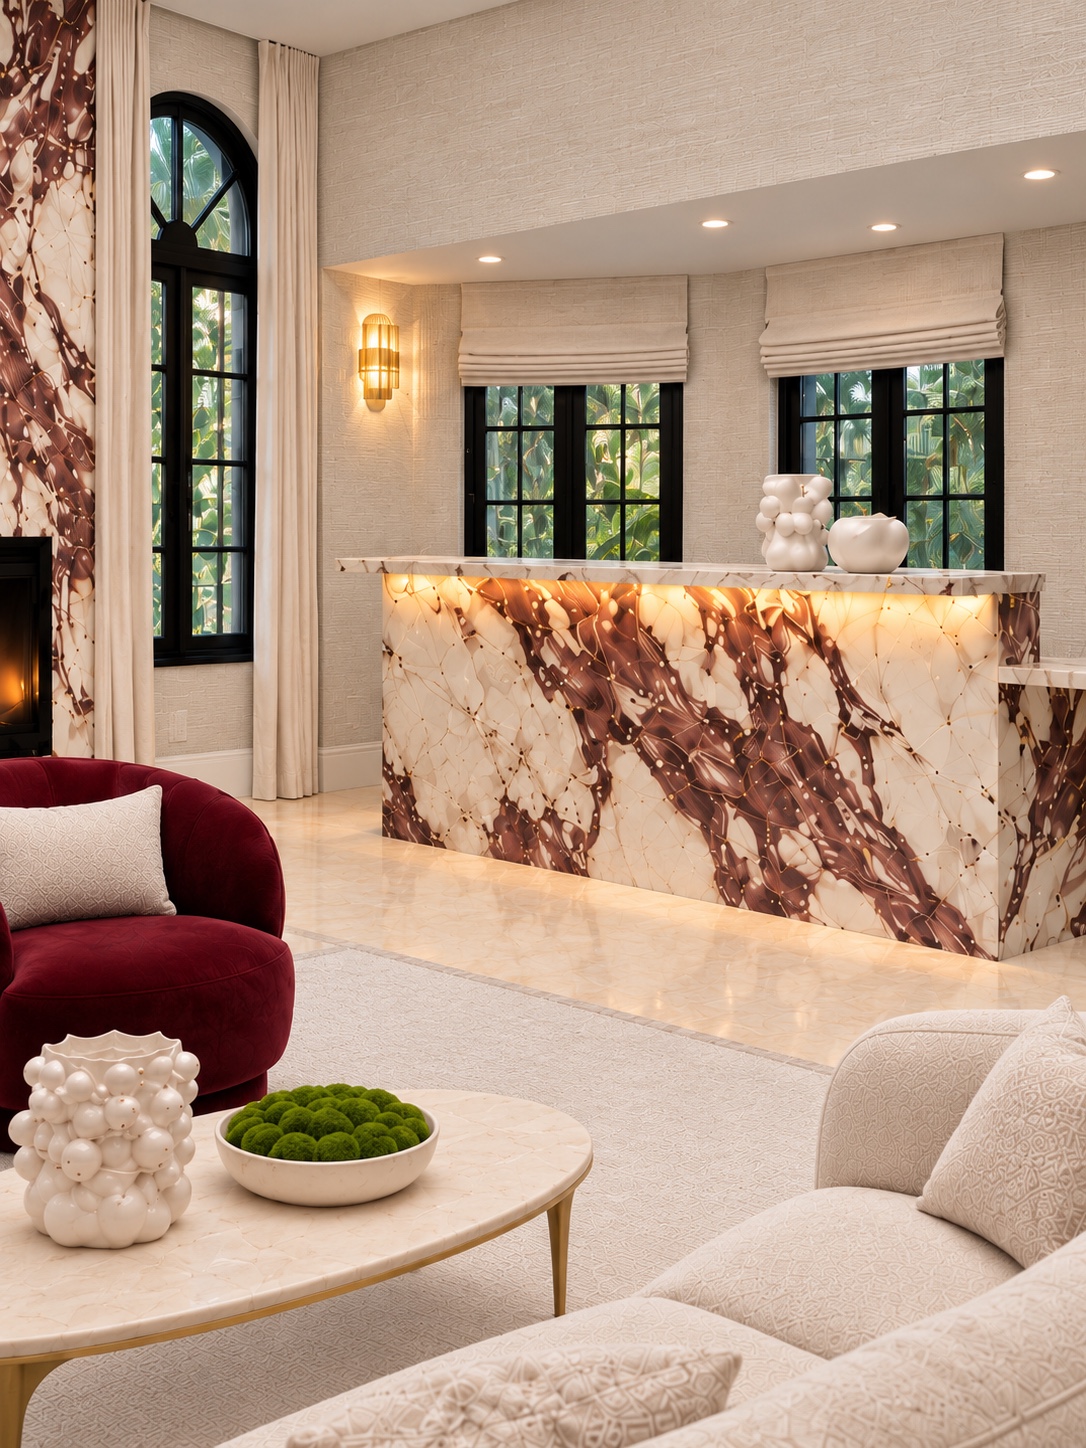
Living room with curved cream seating and a backlit stone fireplace and barBacklit stone bar overlooking the living area
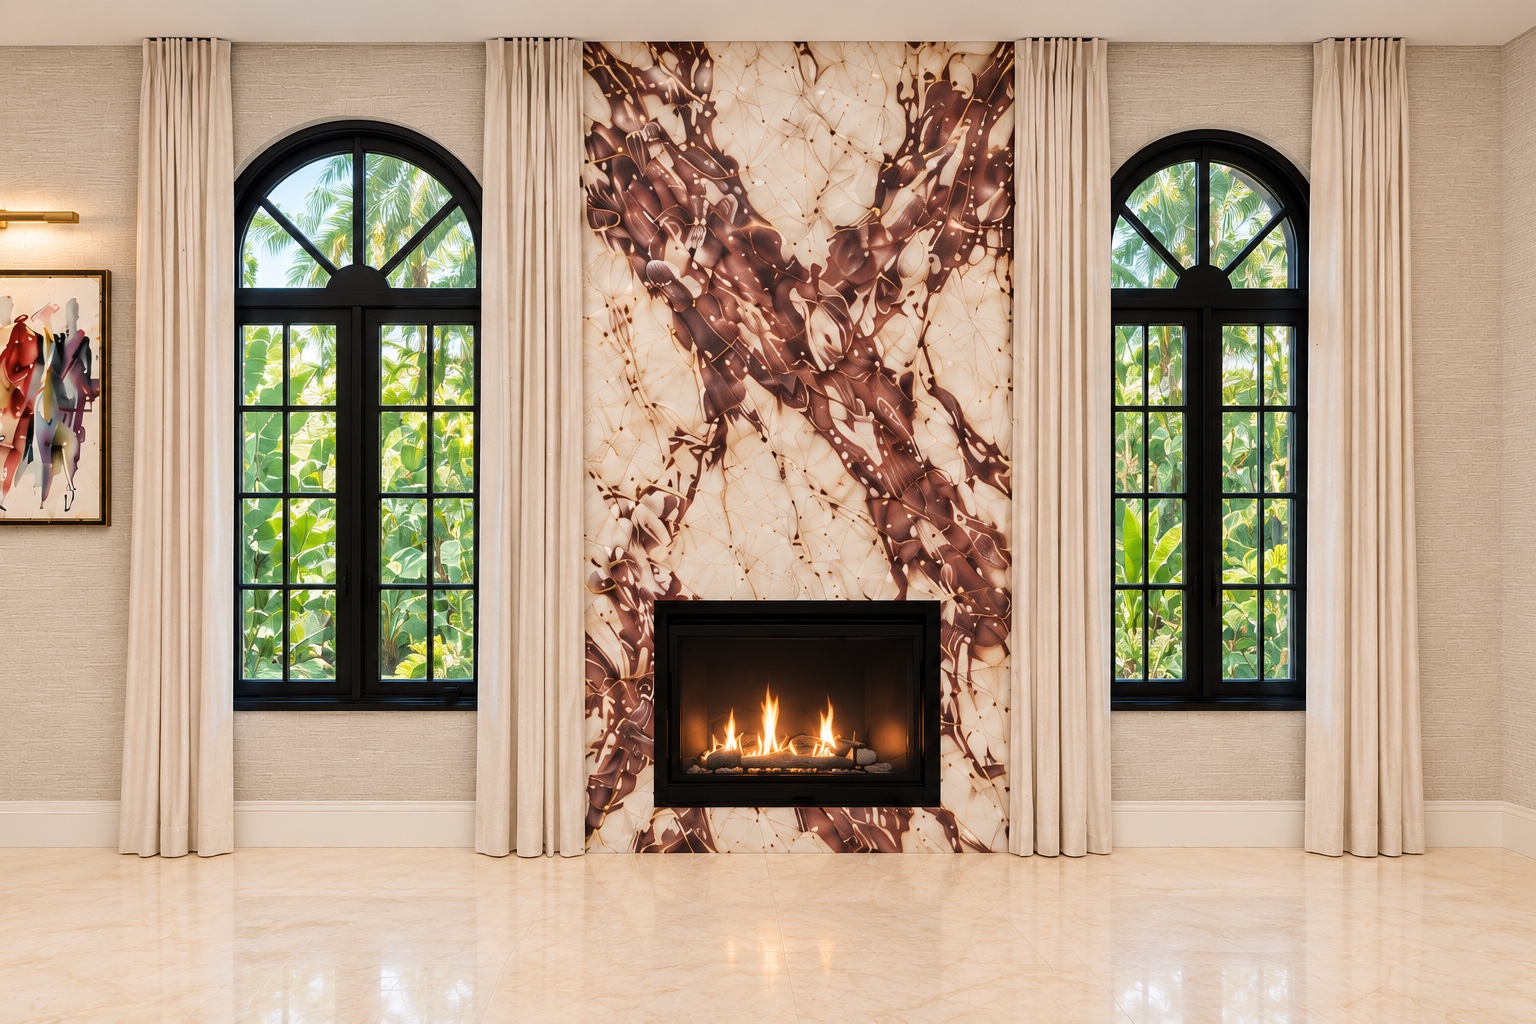
Statement stone fireplace between arched windows
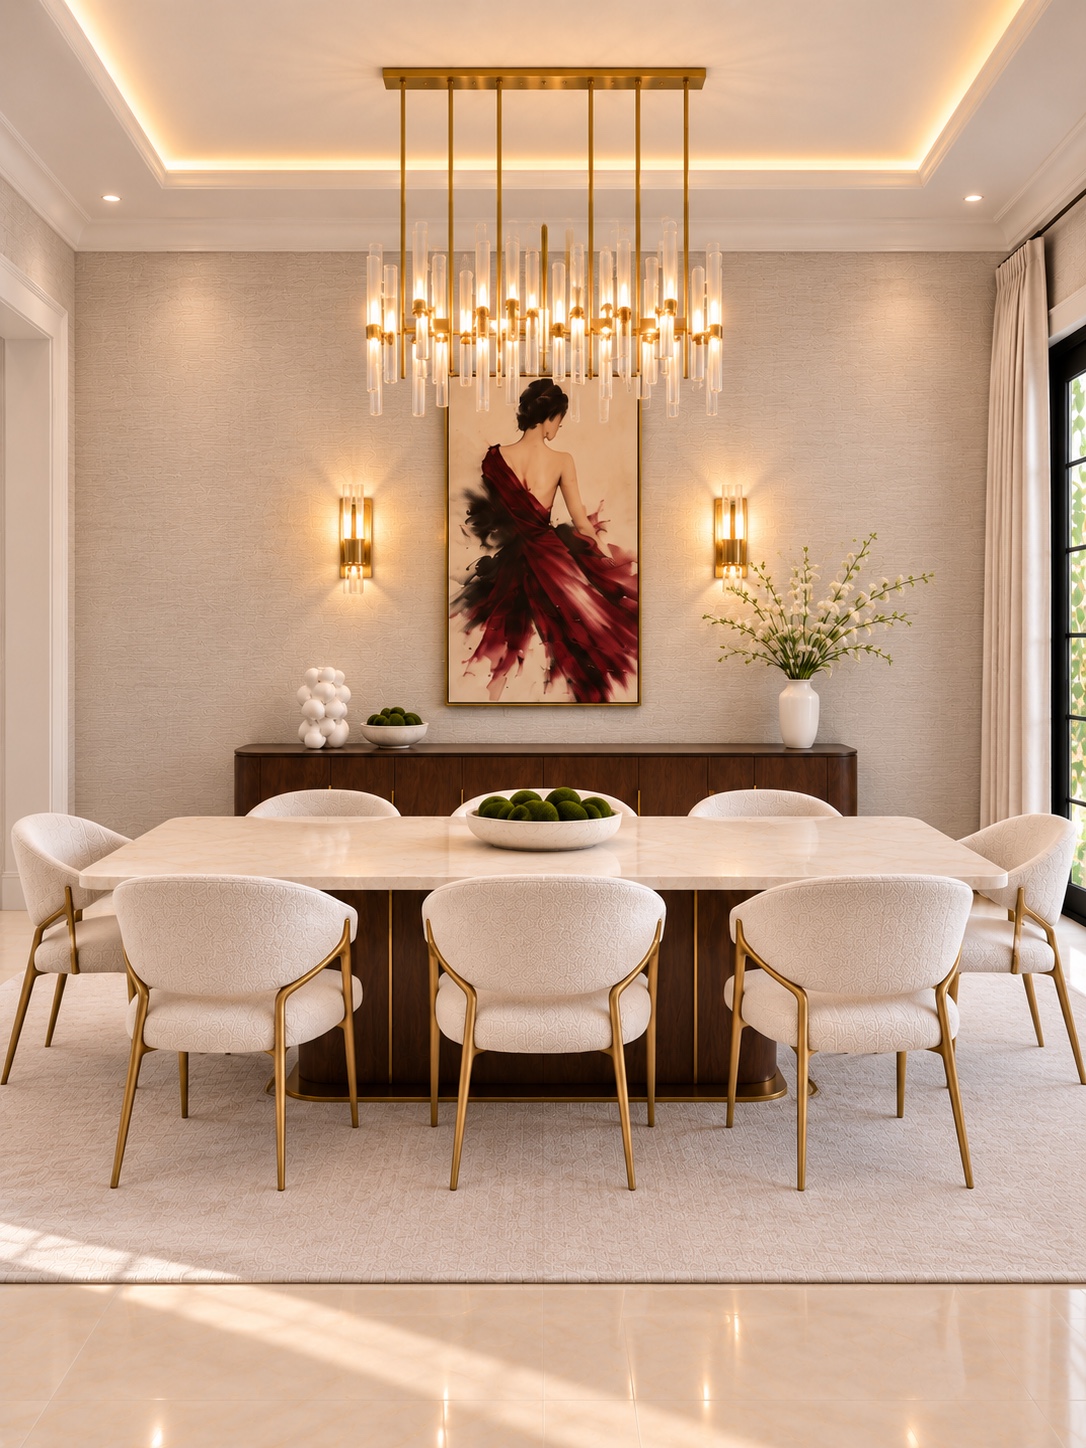
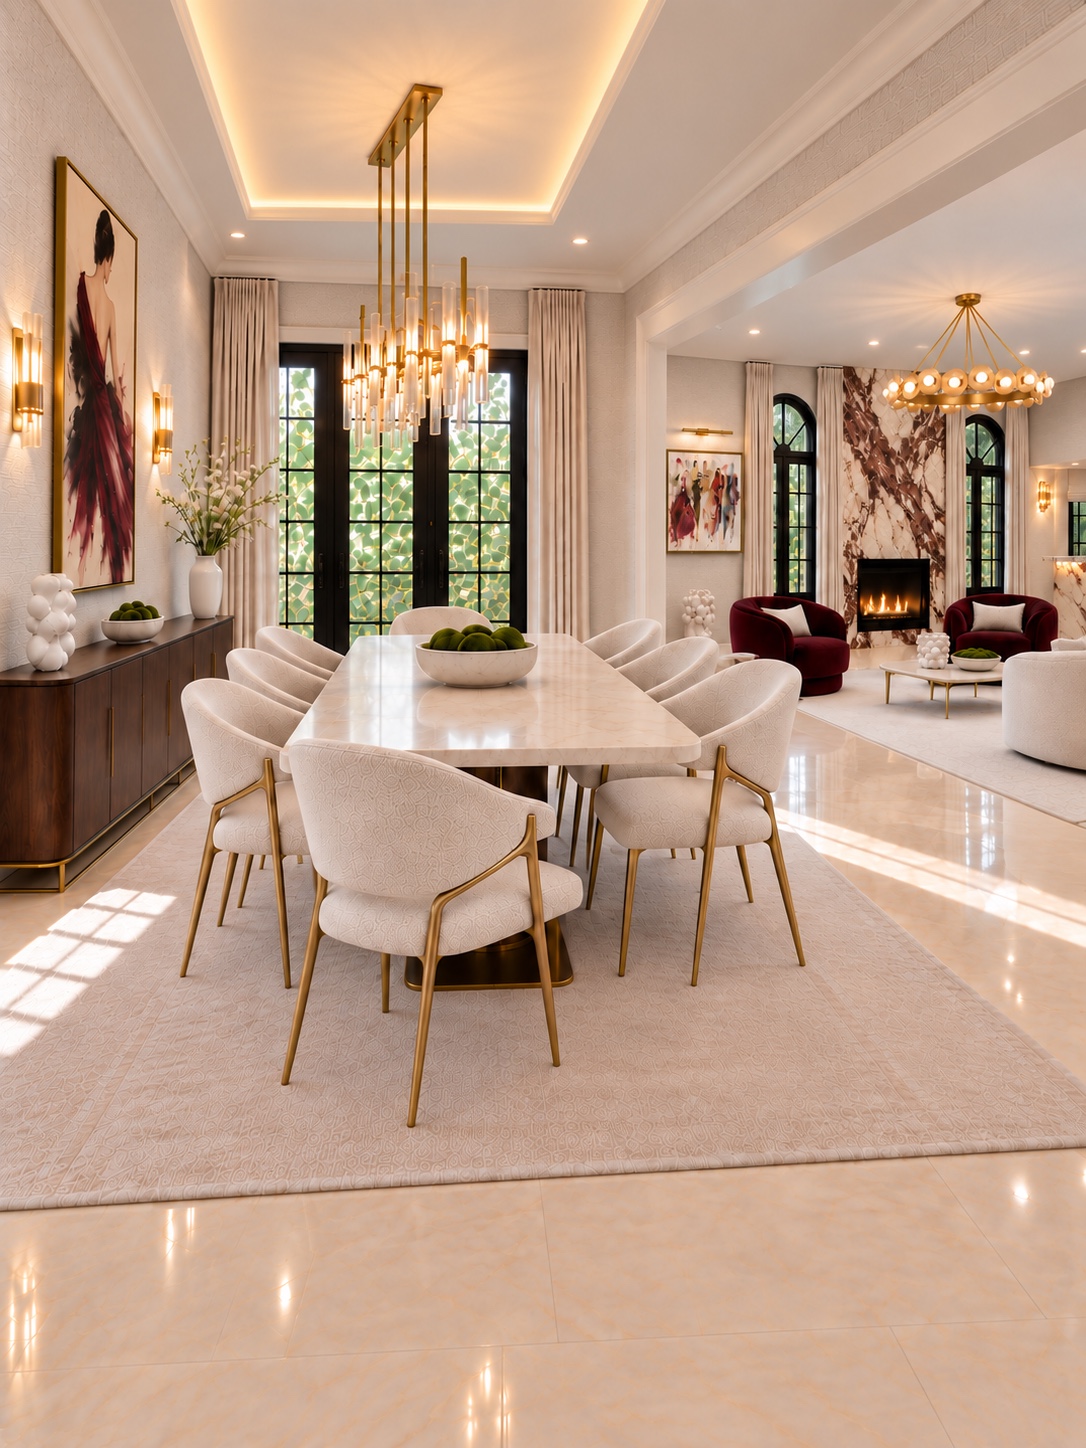
Dining room with cream chairs, brass chandelier and fashion artworkDining room opening to the living room with burgundy chairs and a statement fireplace
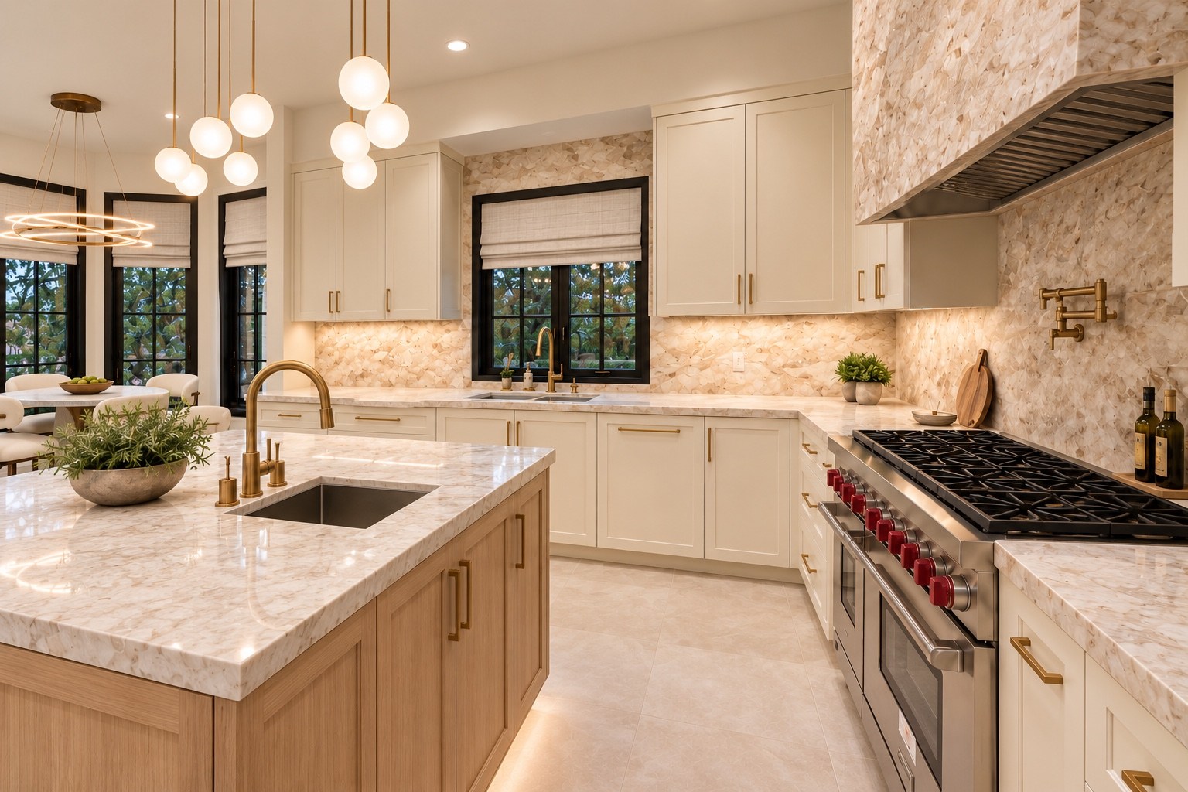
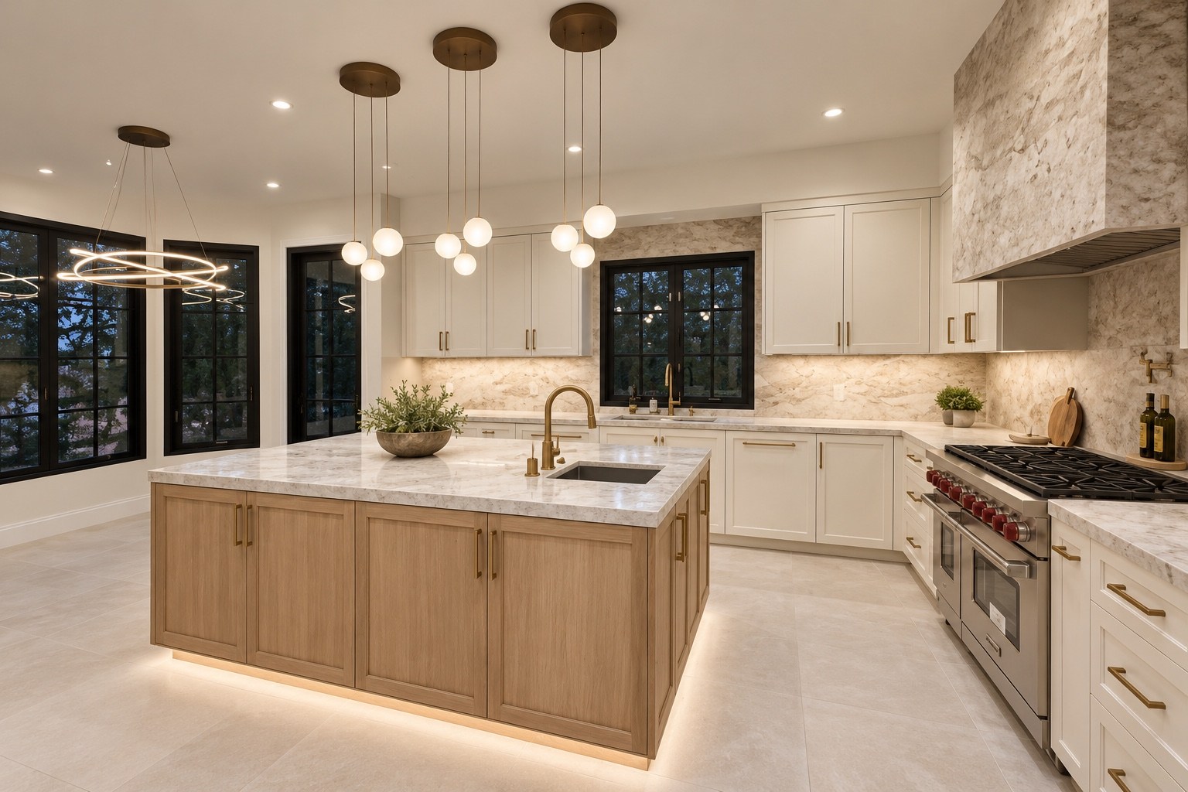
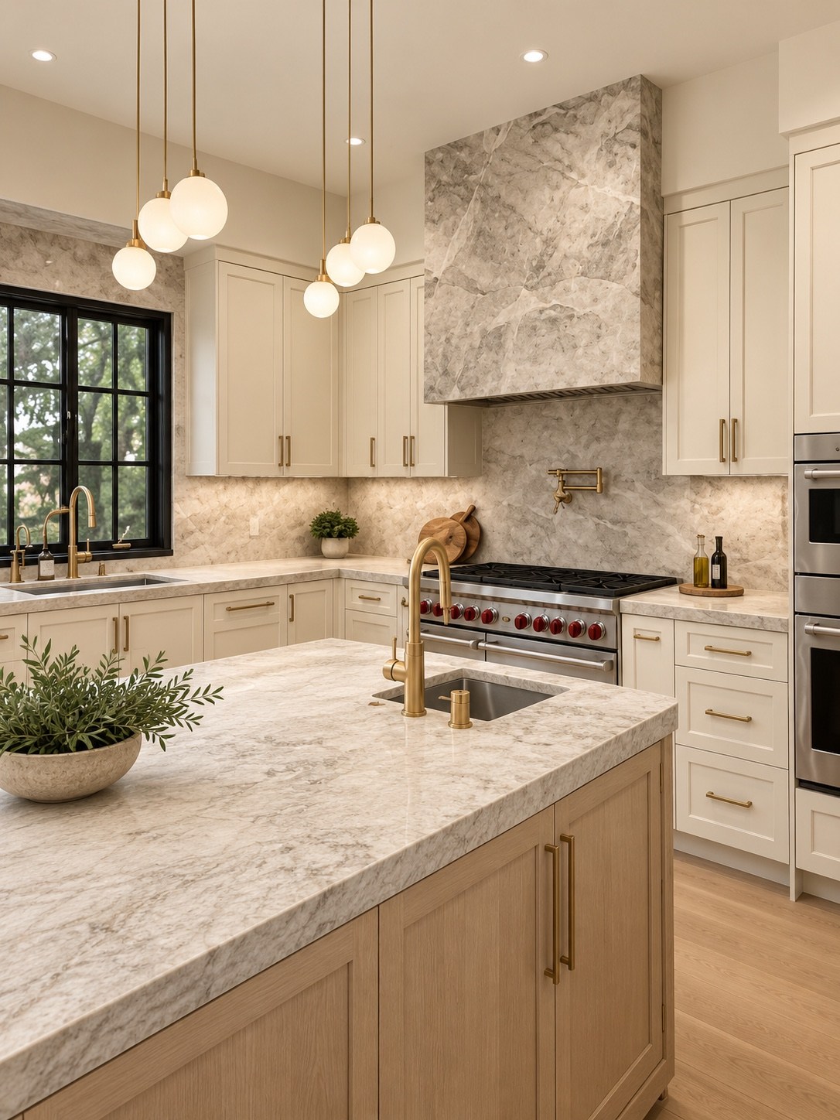
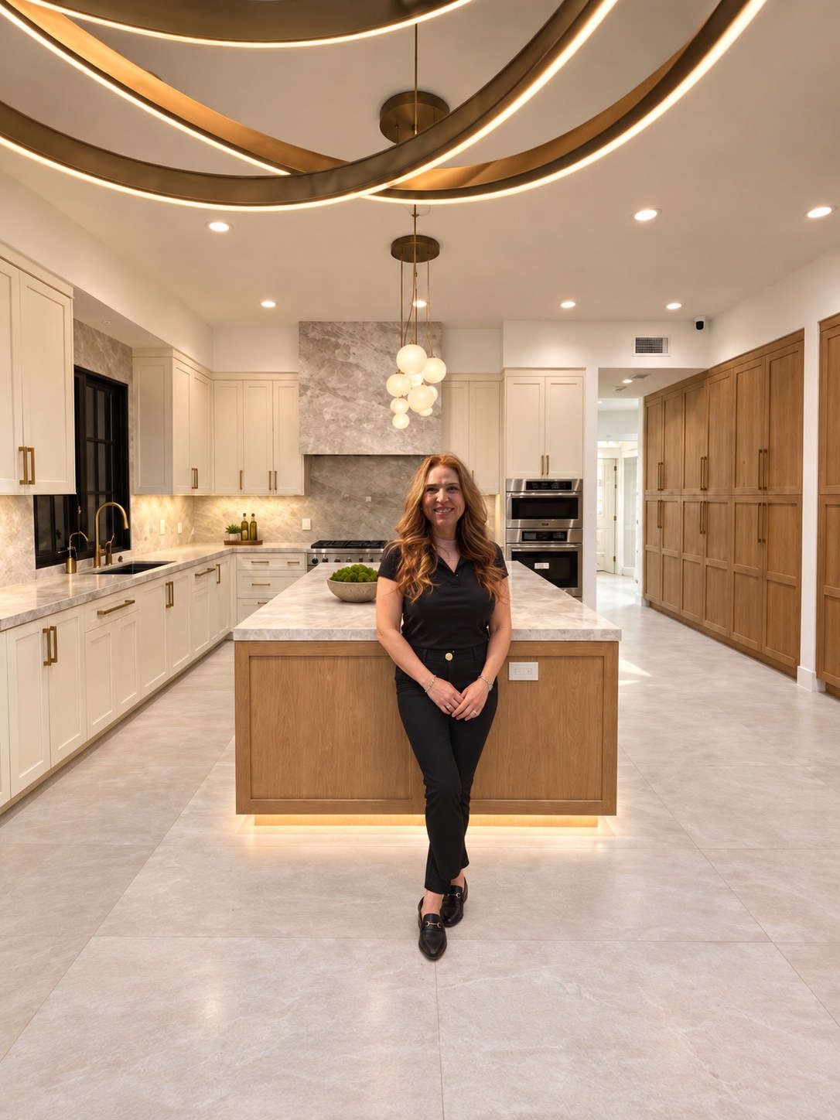
Kitchen with wood island, brass fittings and professional rangeKitchen island and surrounding white cabinetry
Professional range and stone-clad hoodKitchen sink wall and stone island
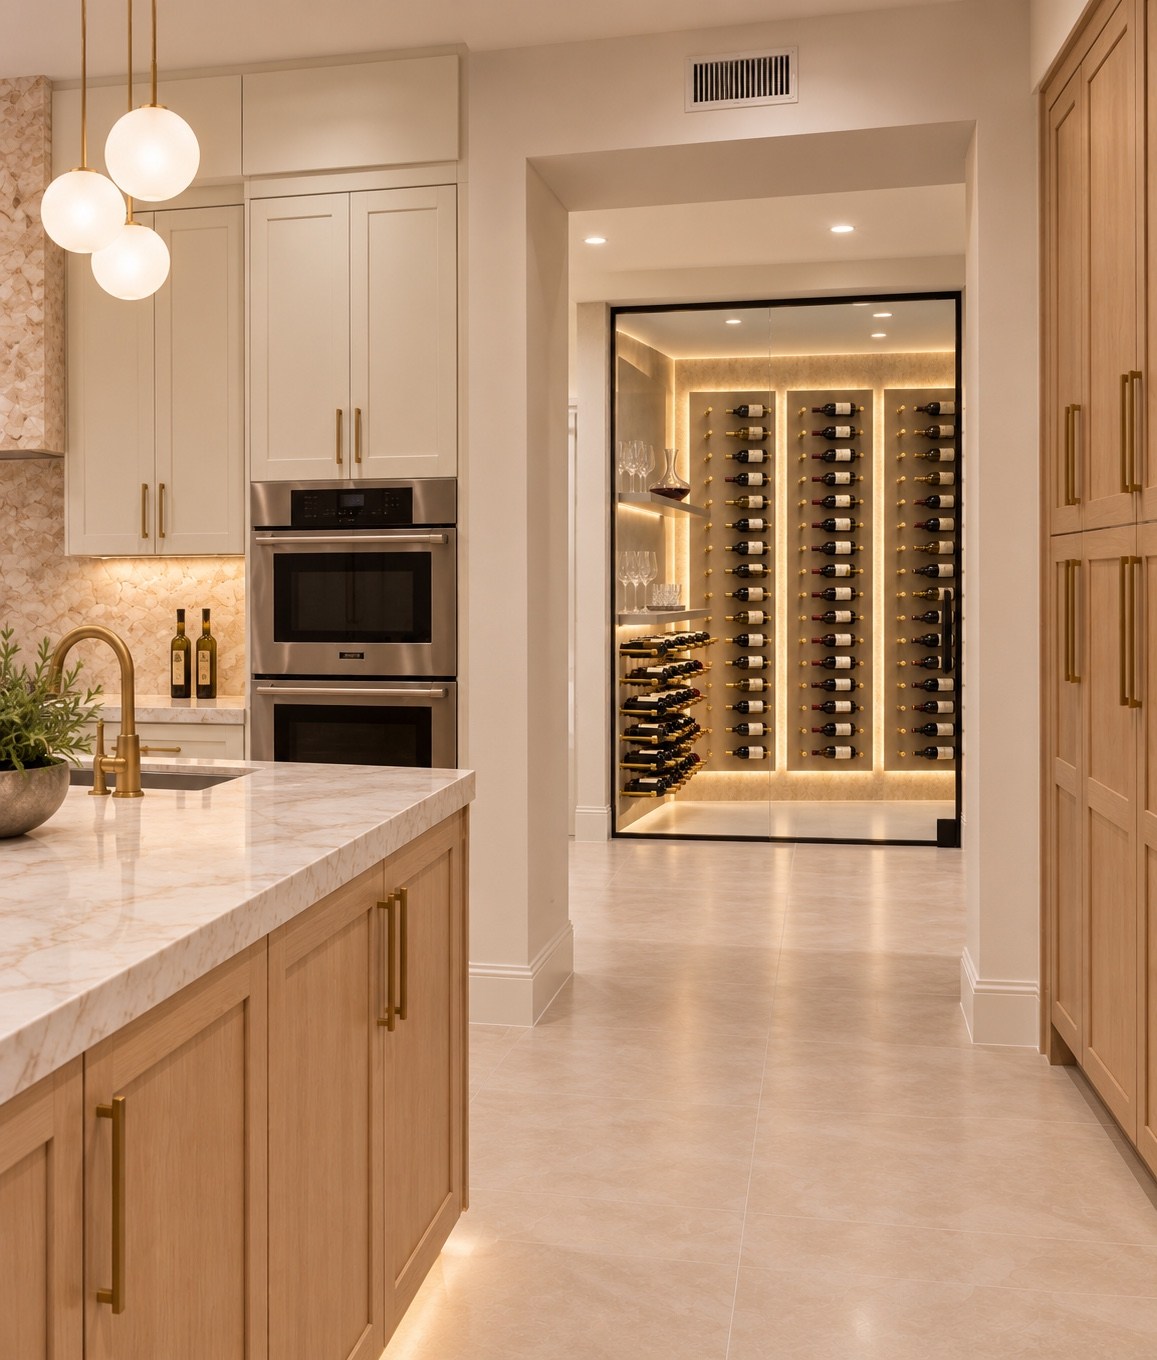
Kitchen ovens and passage to the wine roomKitchen island and cooking area with globe pendants
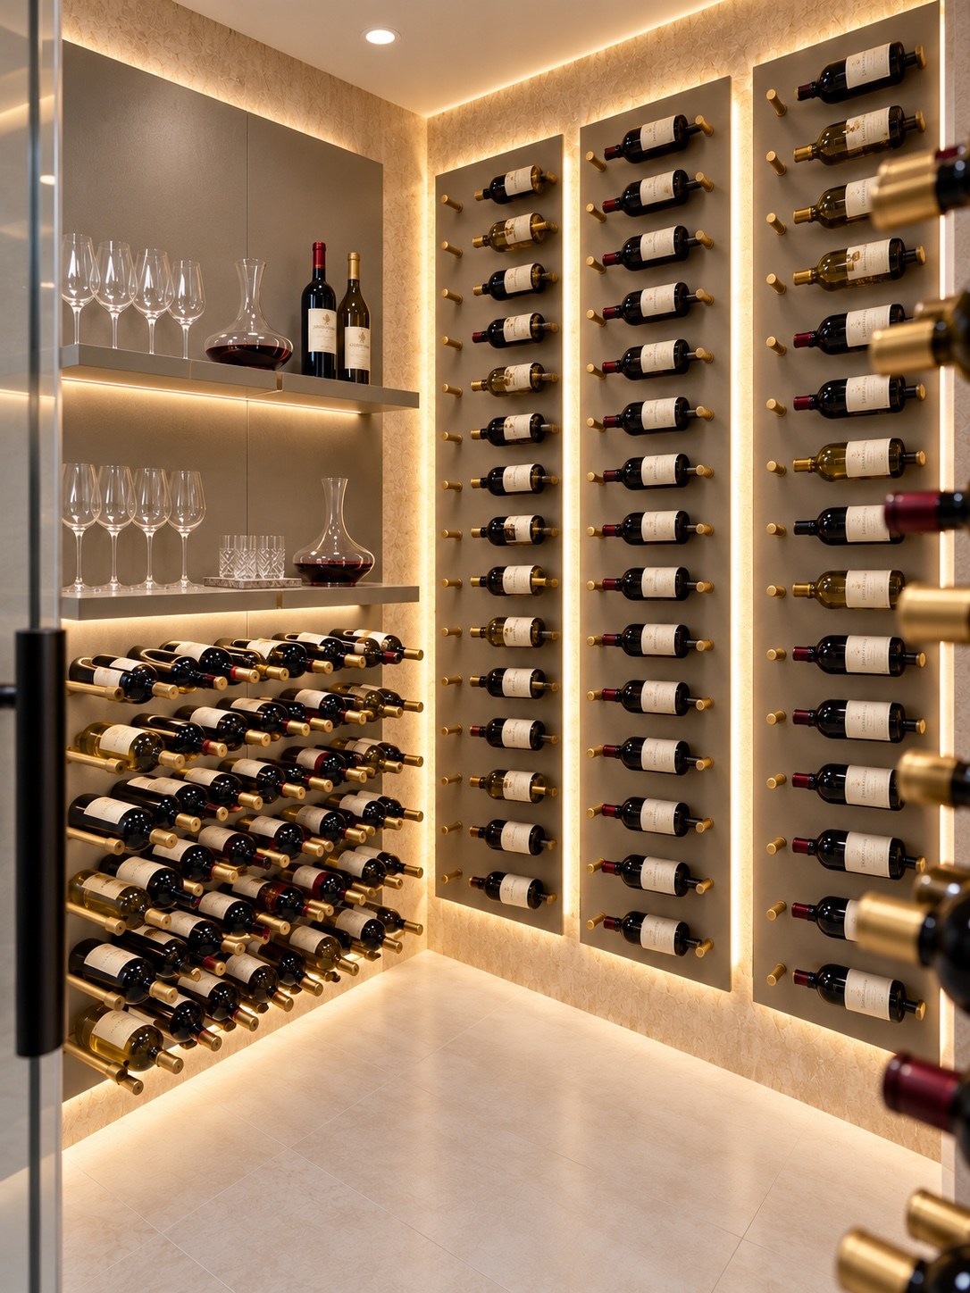
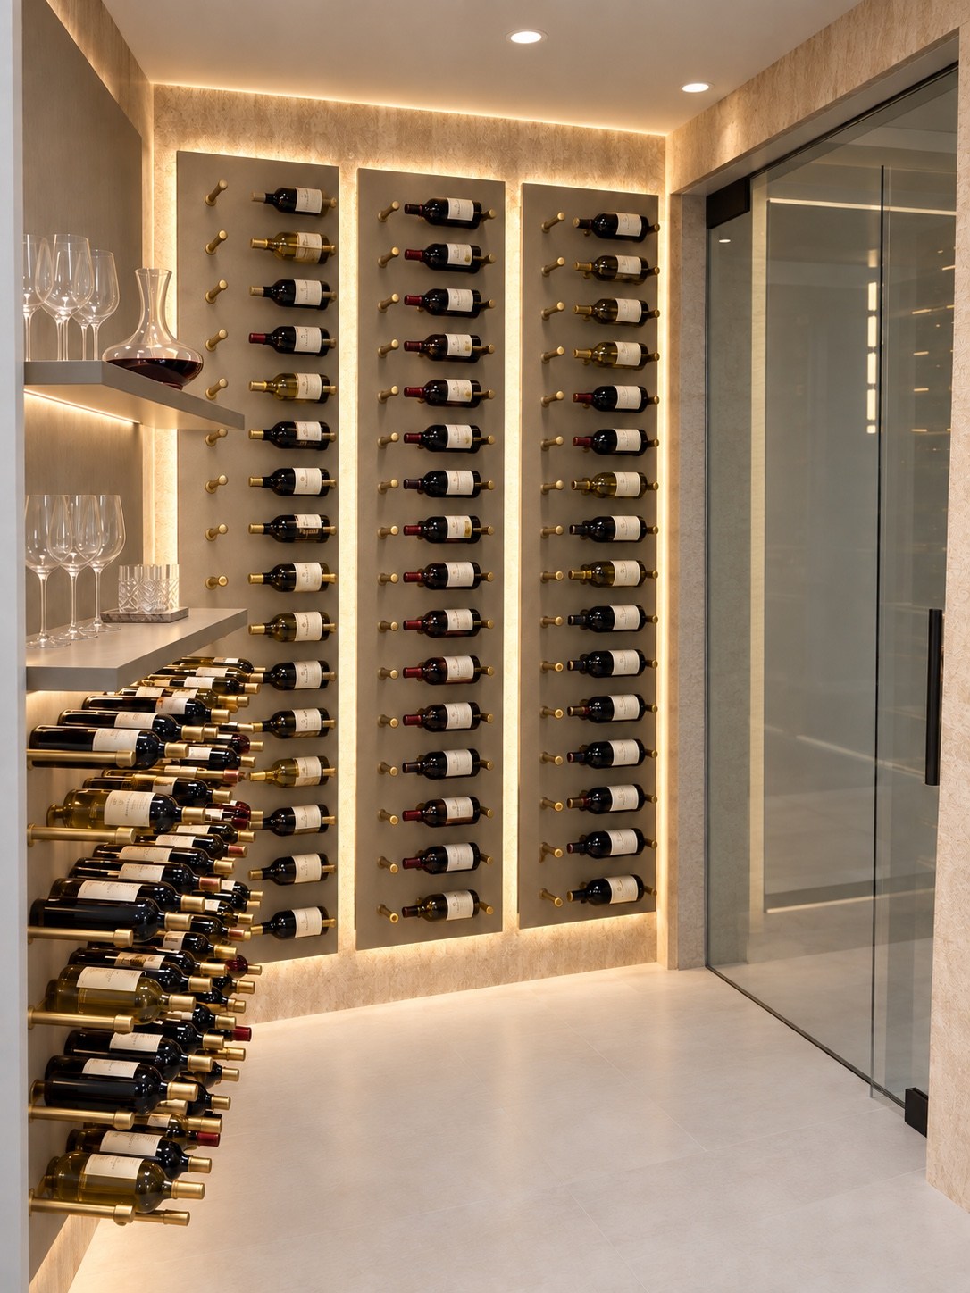
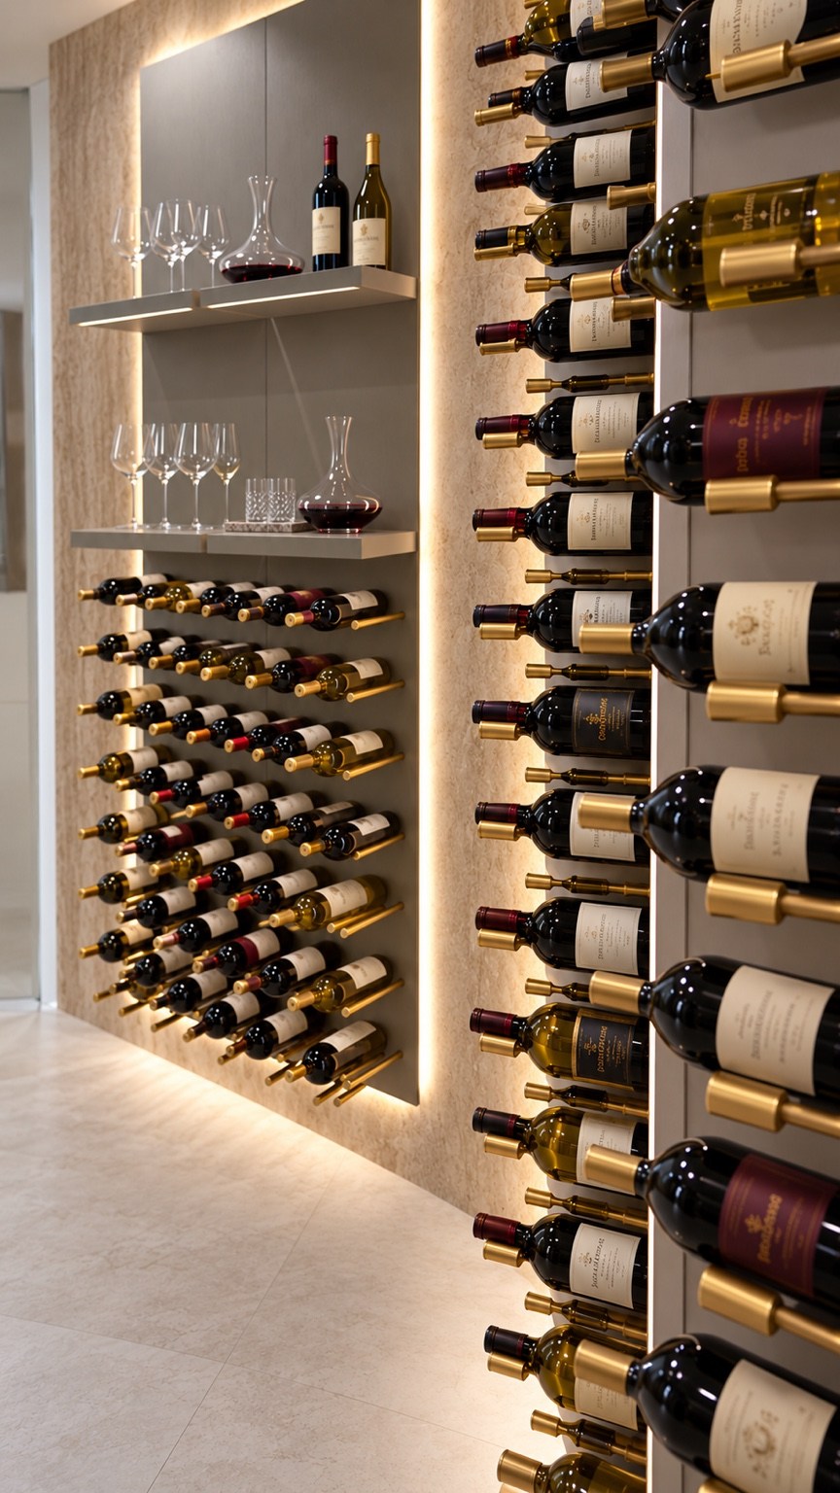
Illuminated wine storage and glassware displayWine room with wall-mounted bottle racks
Wine display shelving and warm integrated lighting
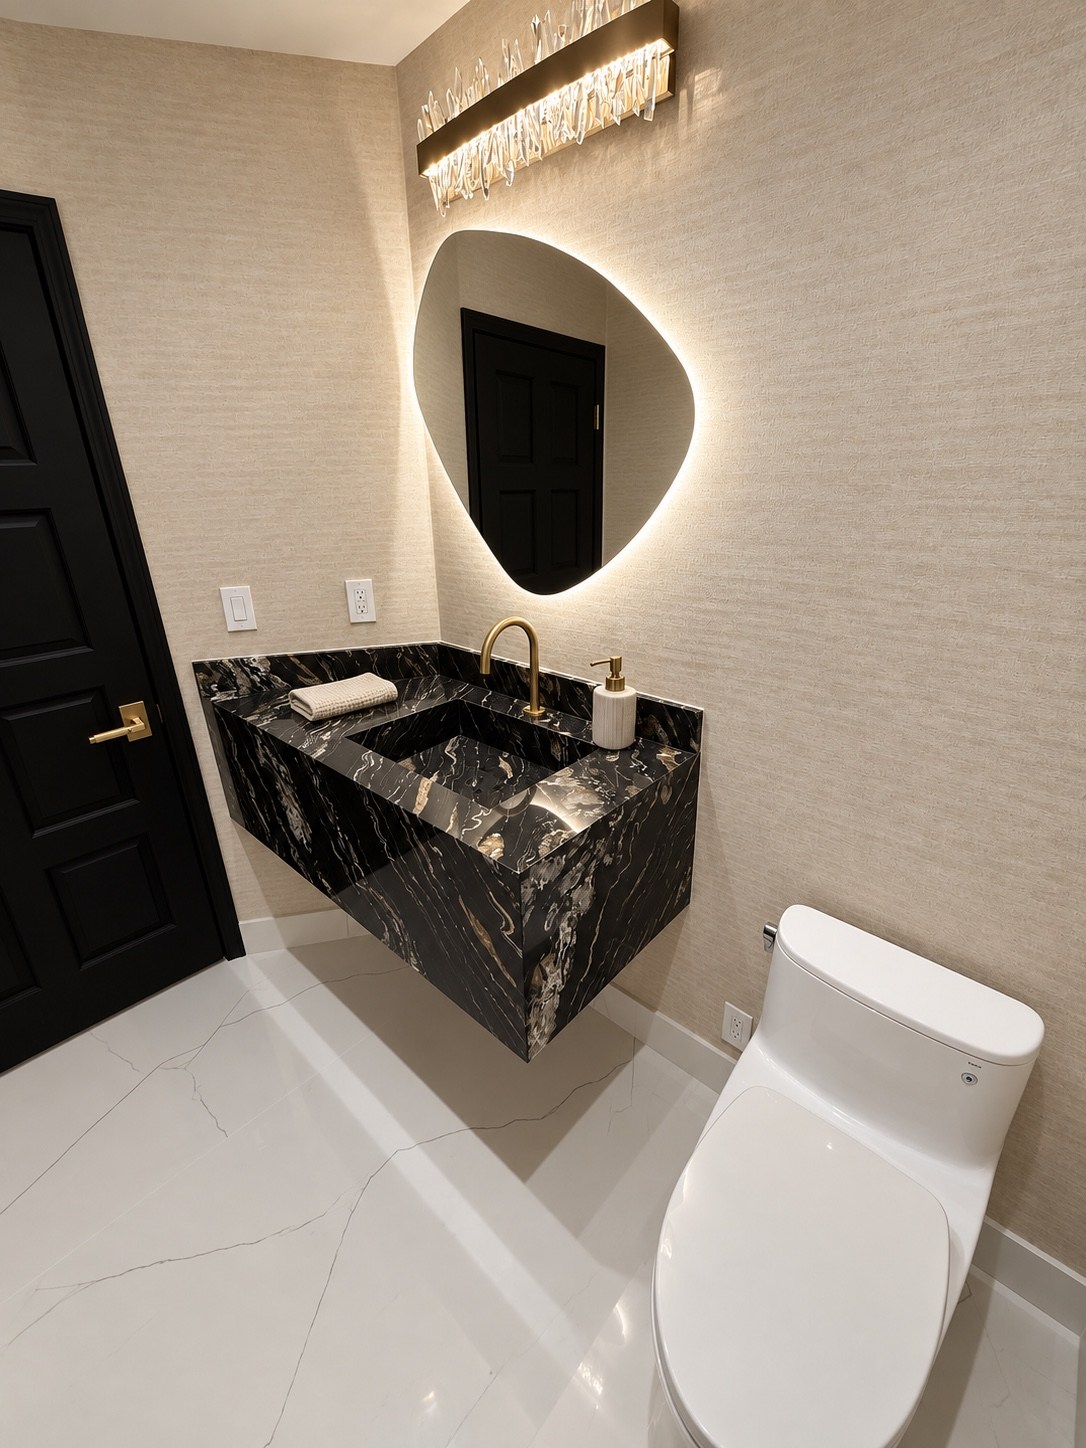
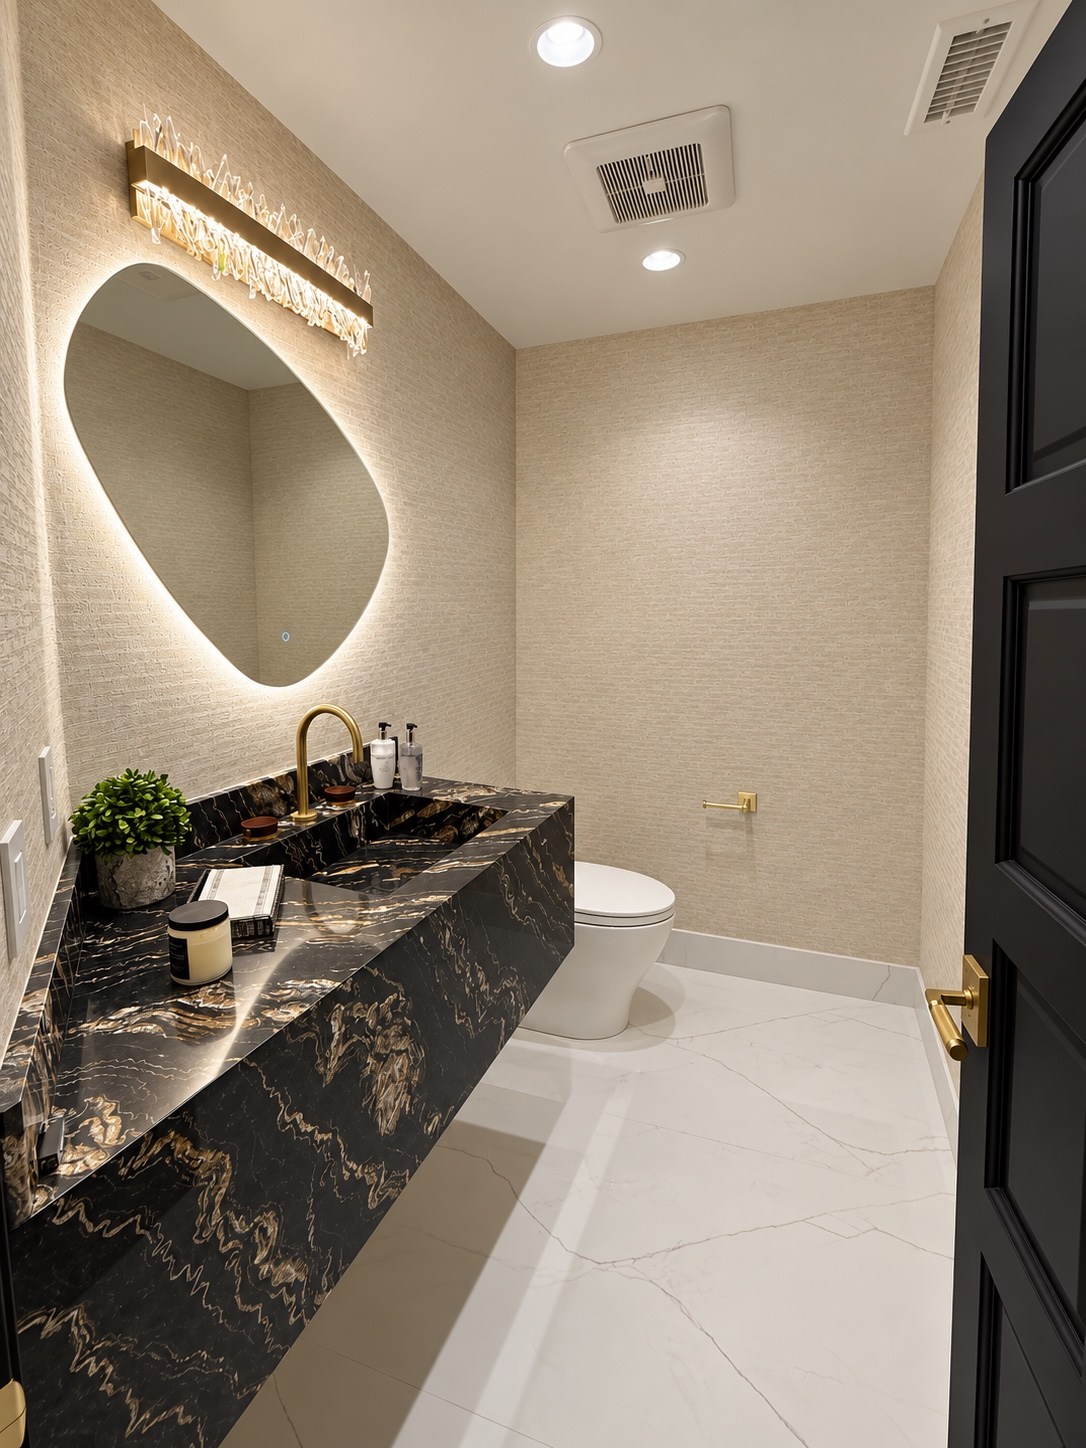
Powder room with sculptural illuminated mirror and dark stone vanityPowder room with floating stone vanity
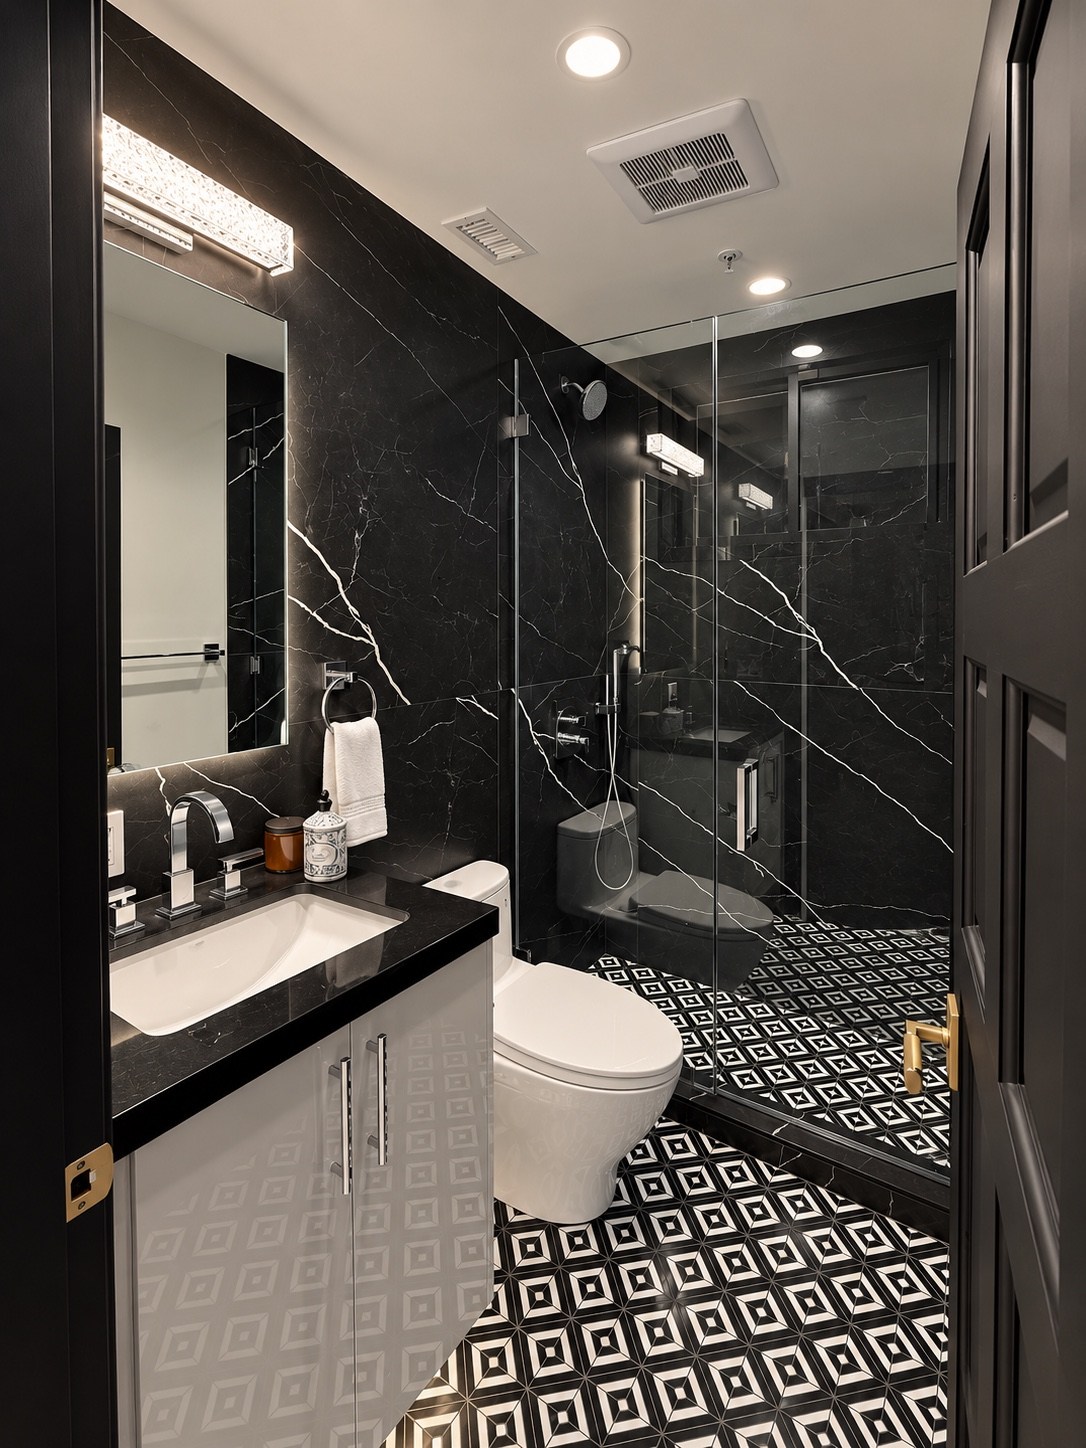
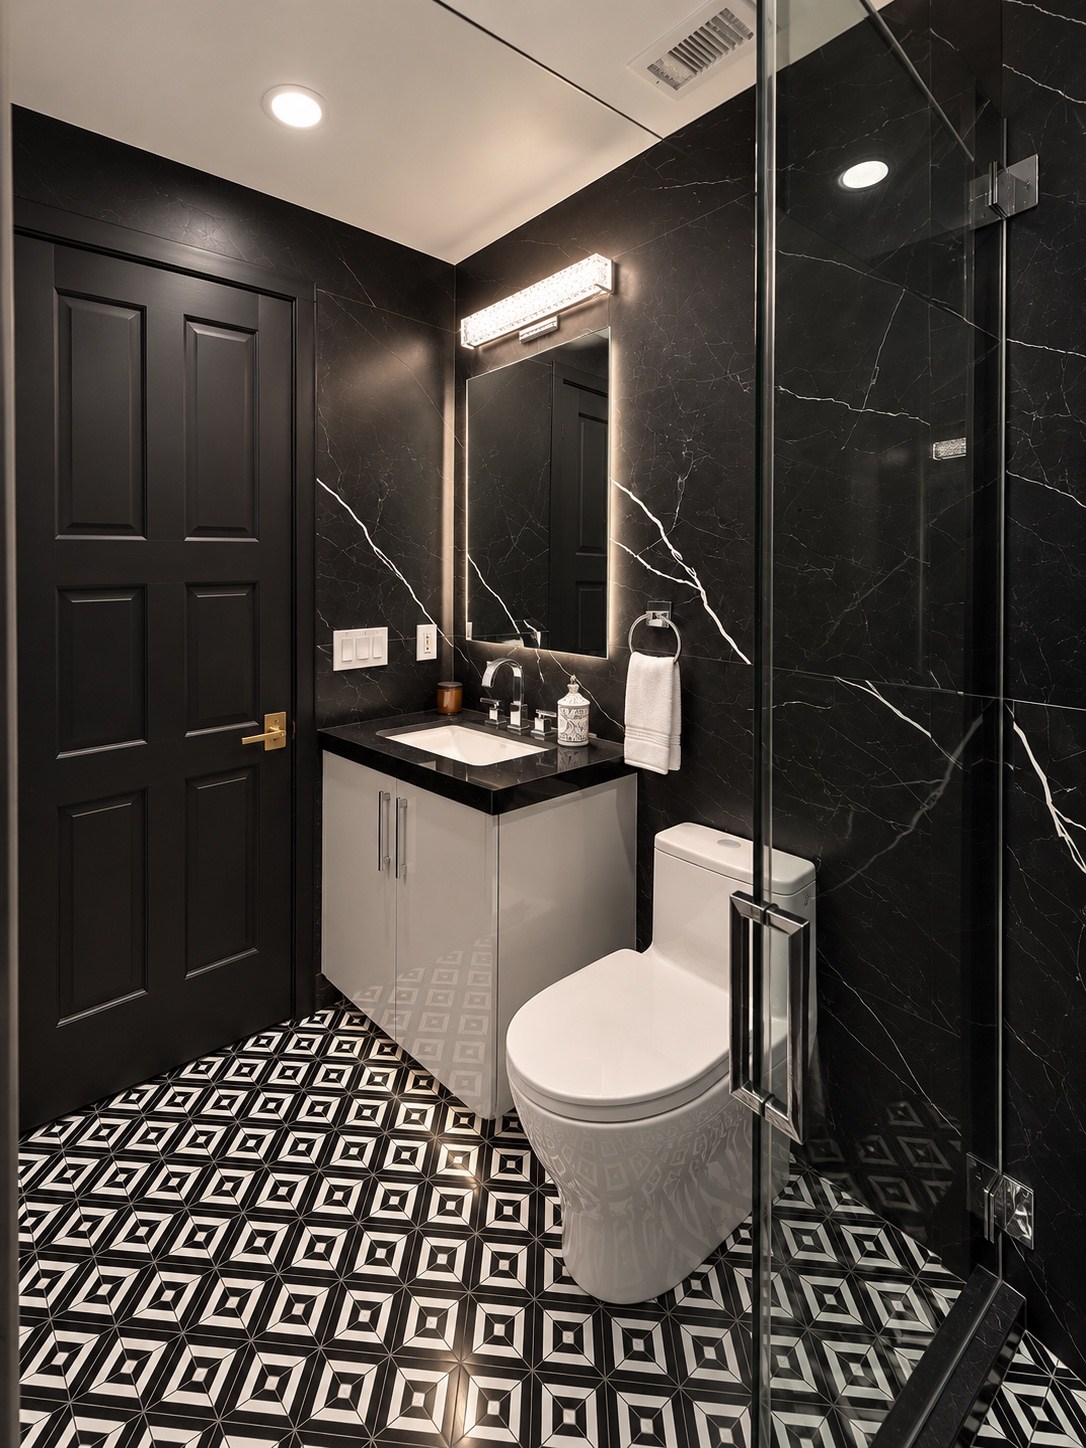
Glass shower enclosure and geometric tile flooringBathroom vanity beside the glass shower
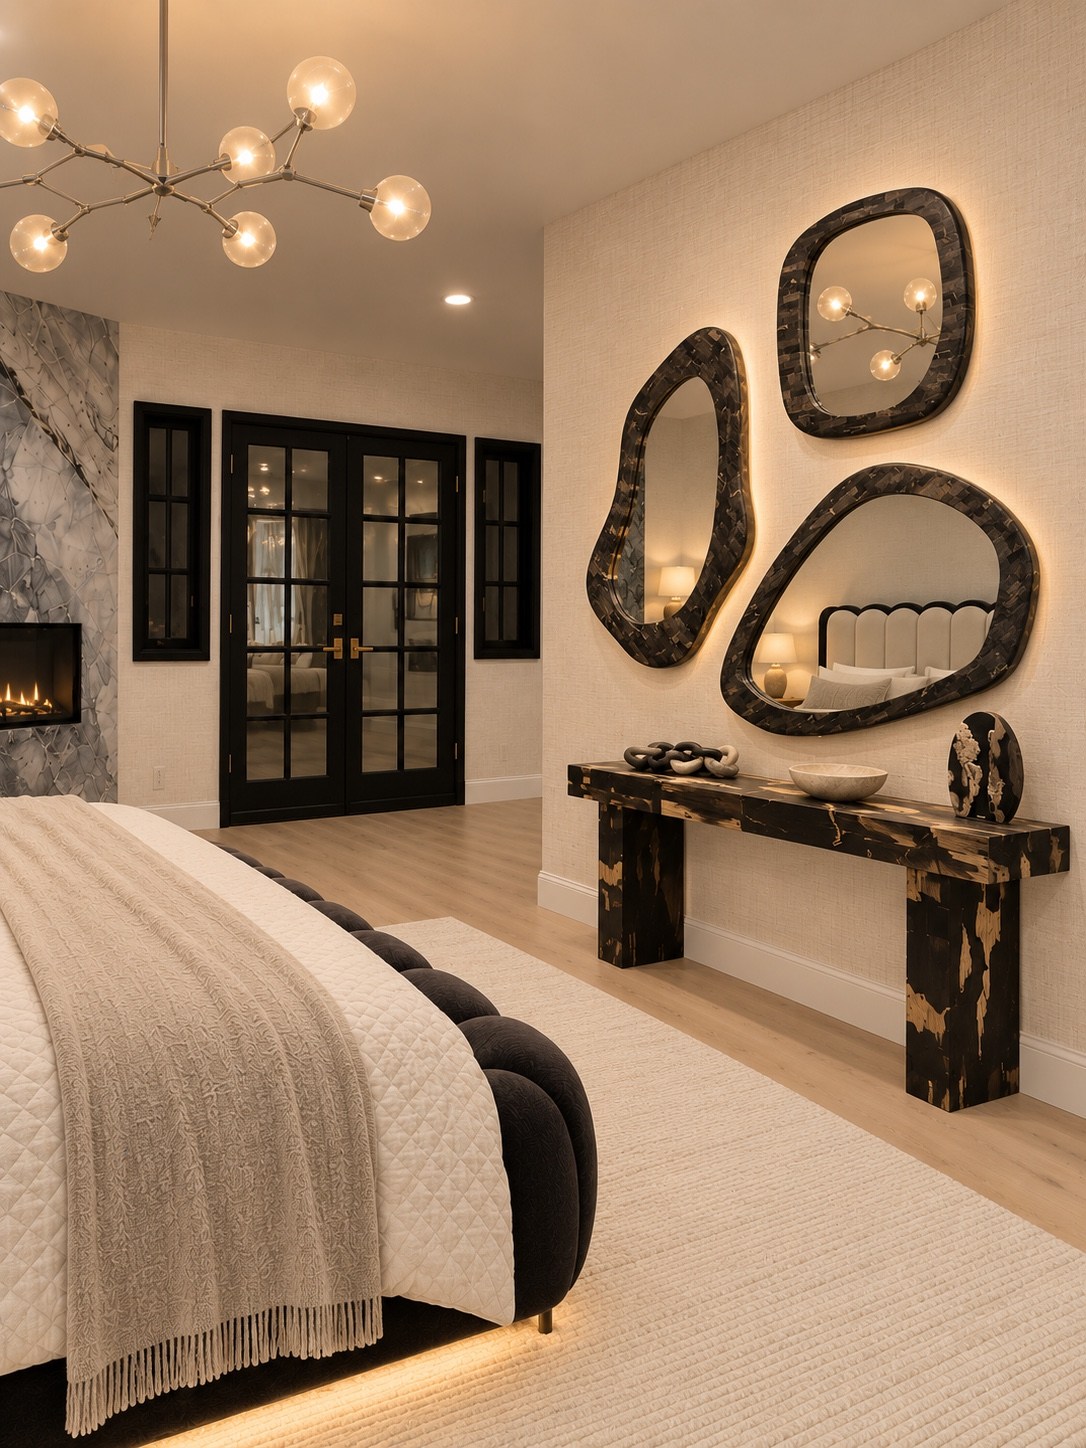
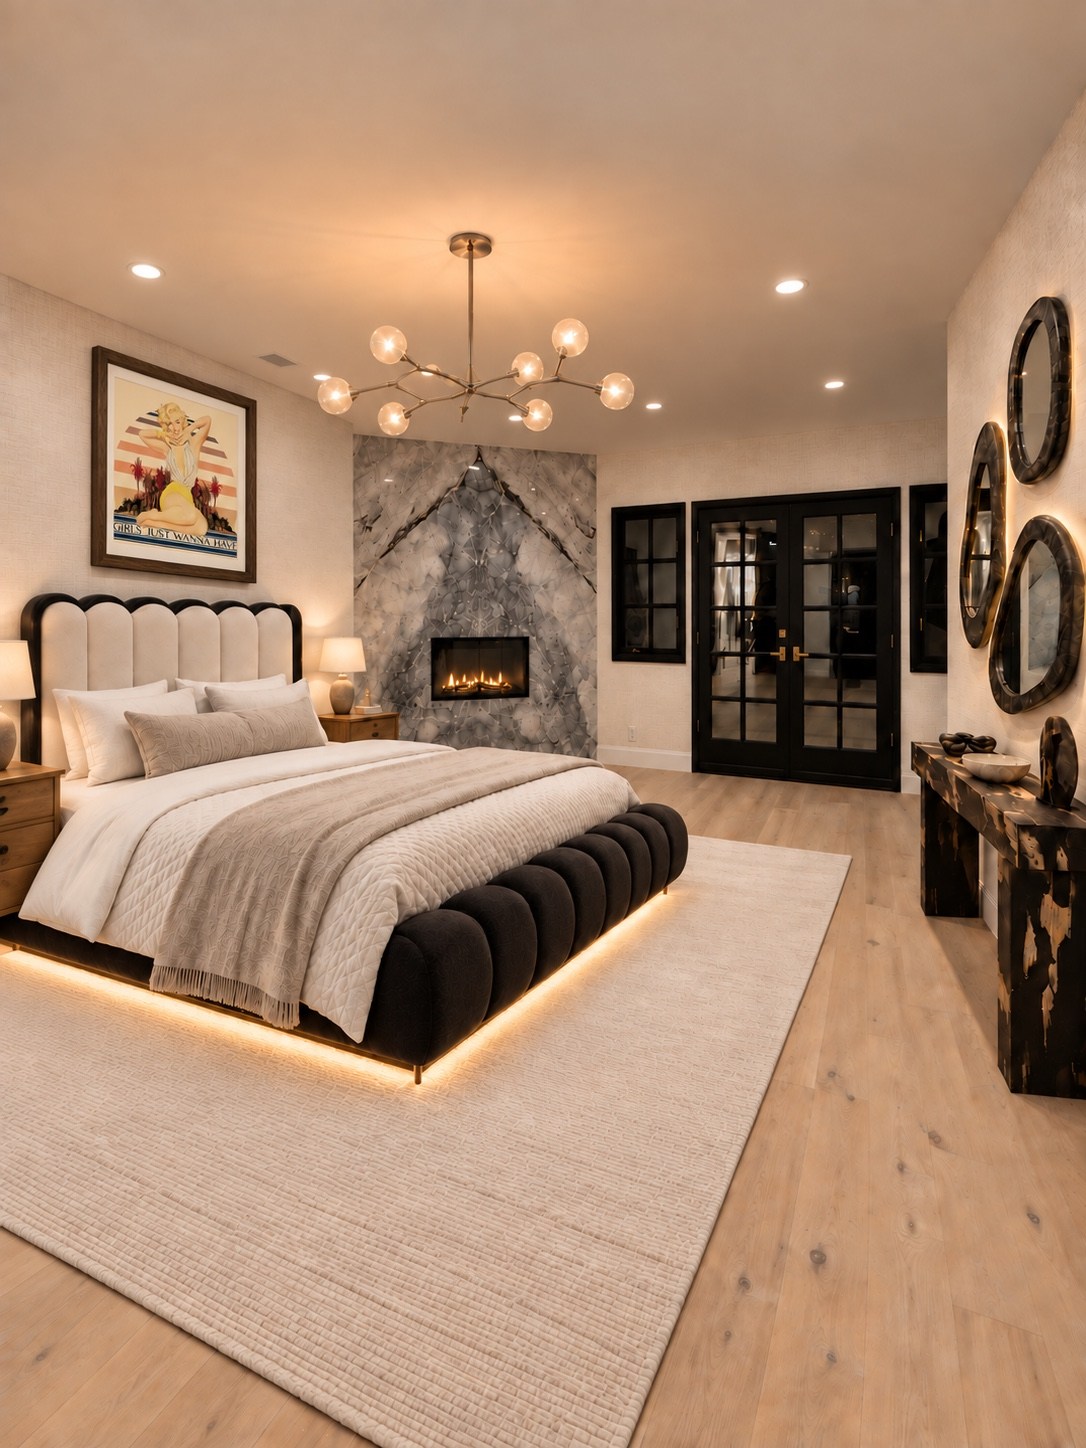
Bedroom console with sculptural mirrorsBedroom with upholstered bed, stone fireplace and globe chandelier
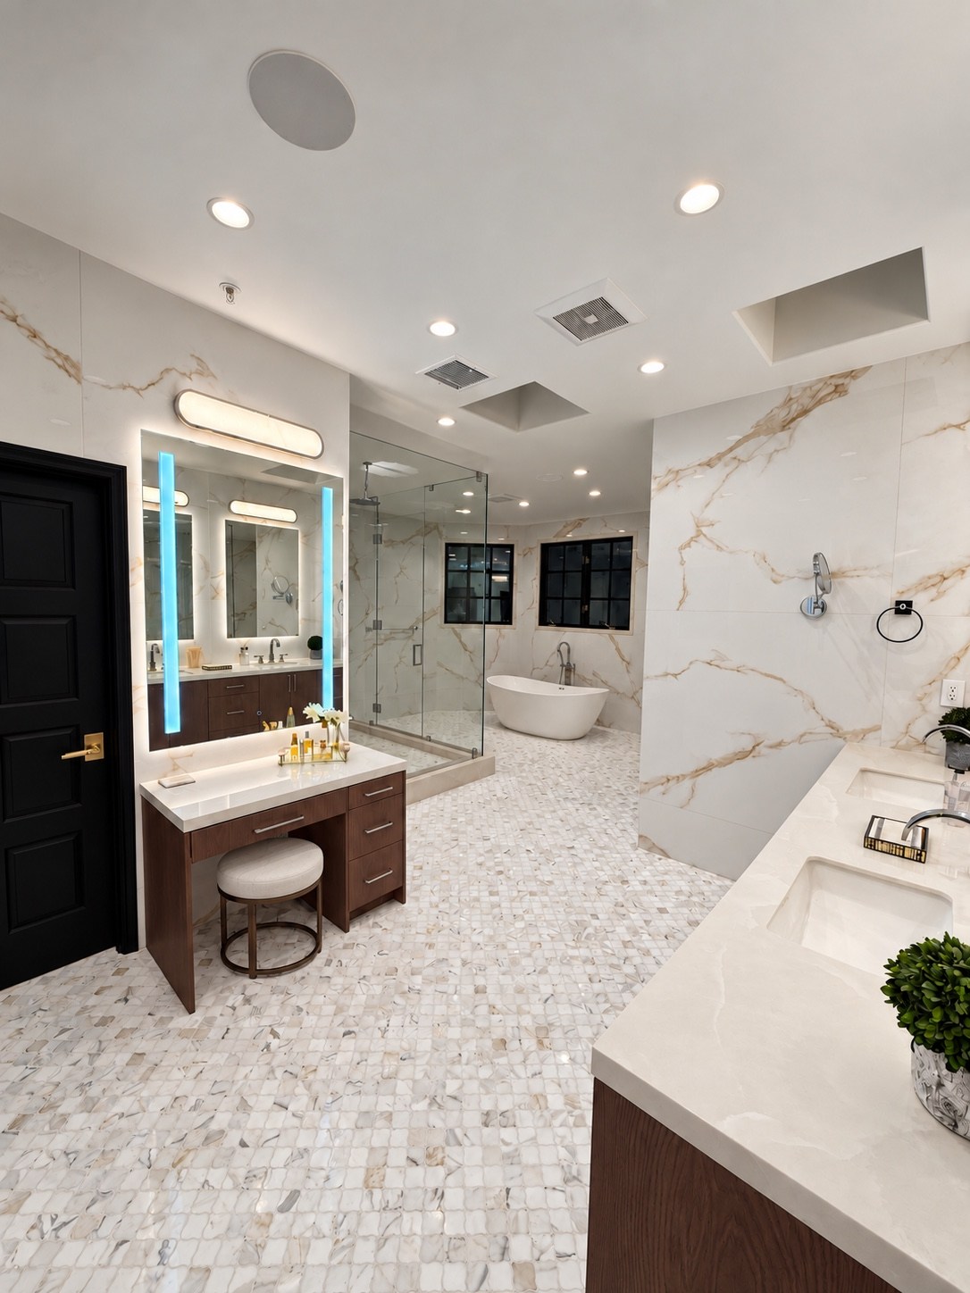
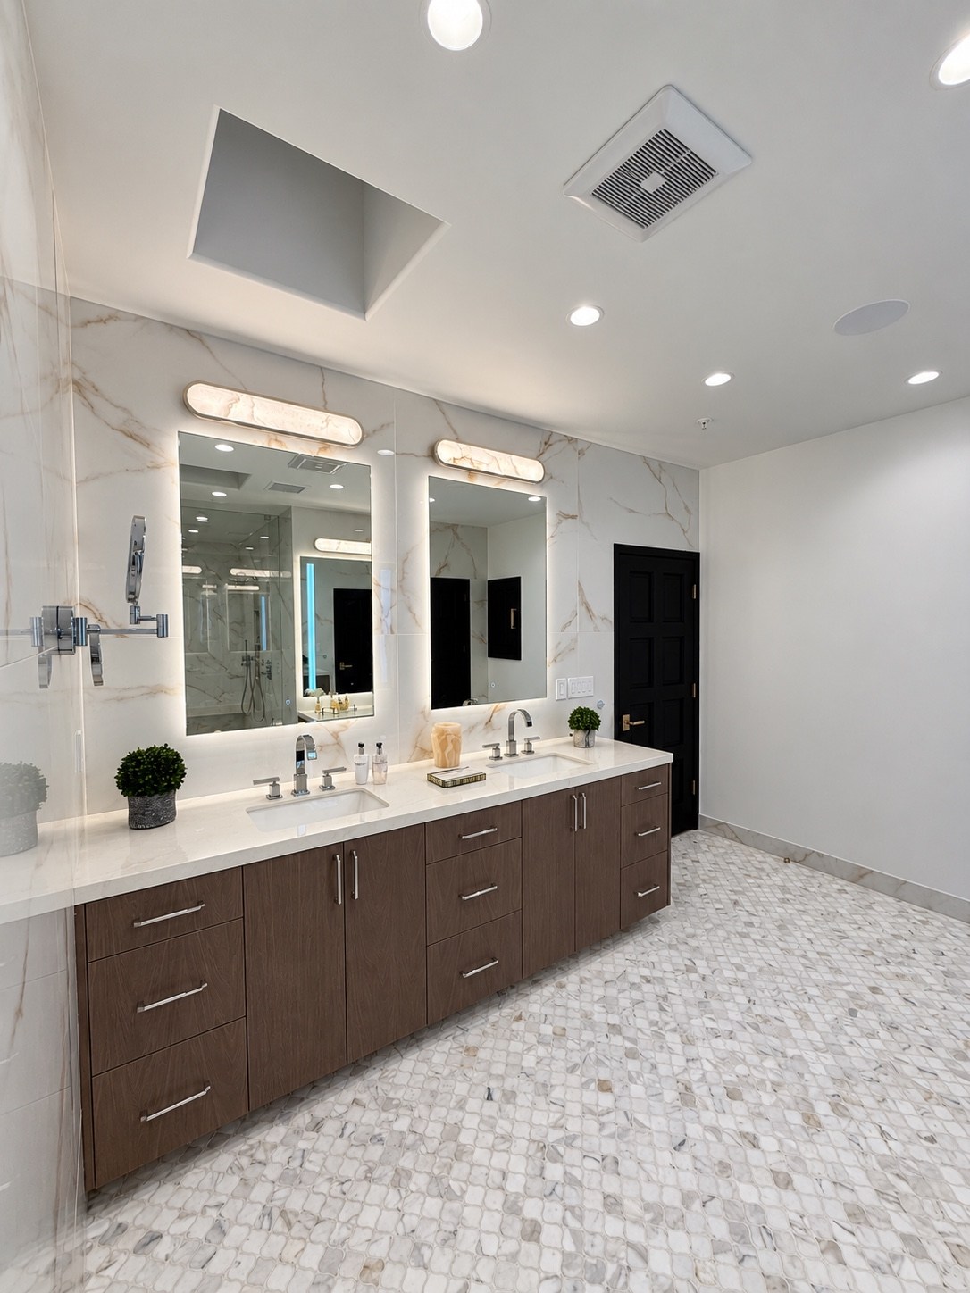
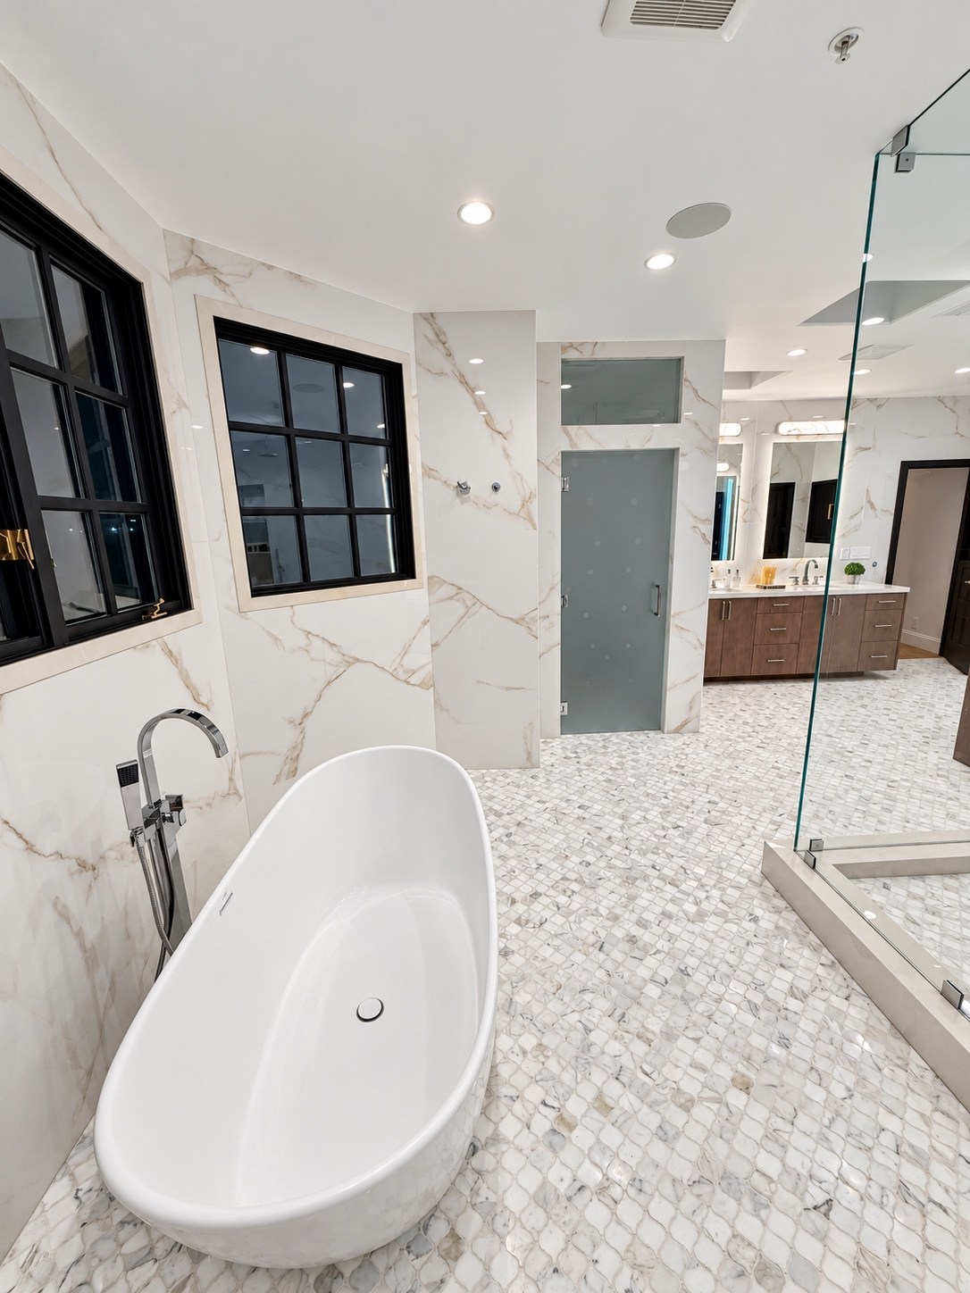
Bathroom with makeup vanity, glass shower and freestanding tubDouble vanity with wood cabinetry and illuminated mirrors
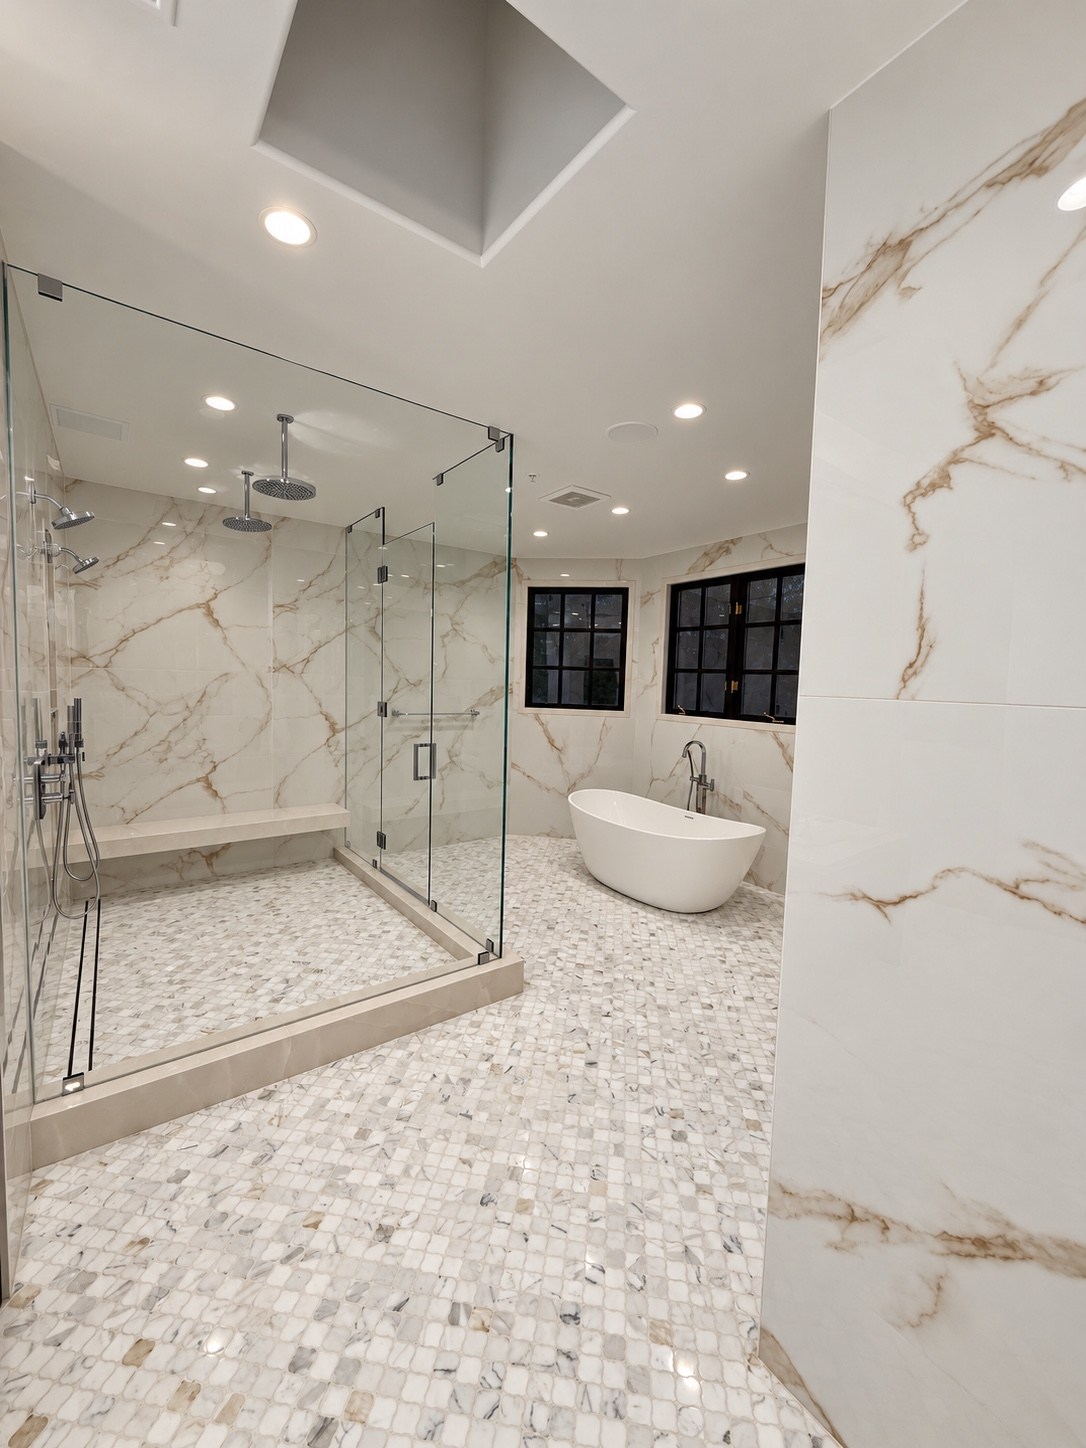
Walk-in shower and freestanding tub with warm veined stone wallsFreestanding tub and wood vanity in the stone bathroom
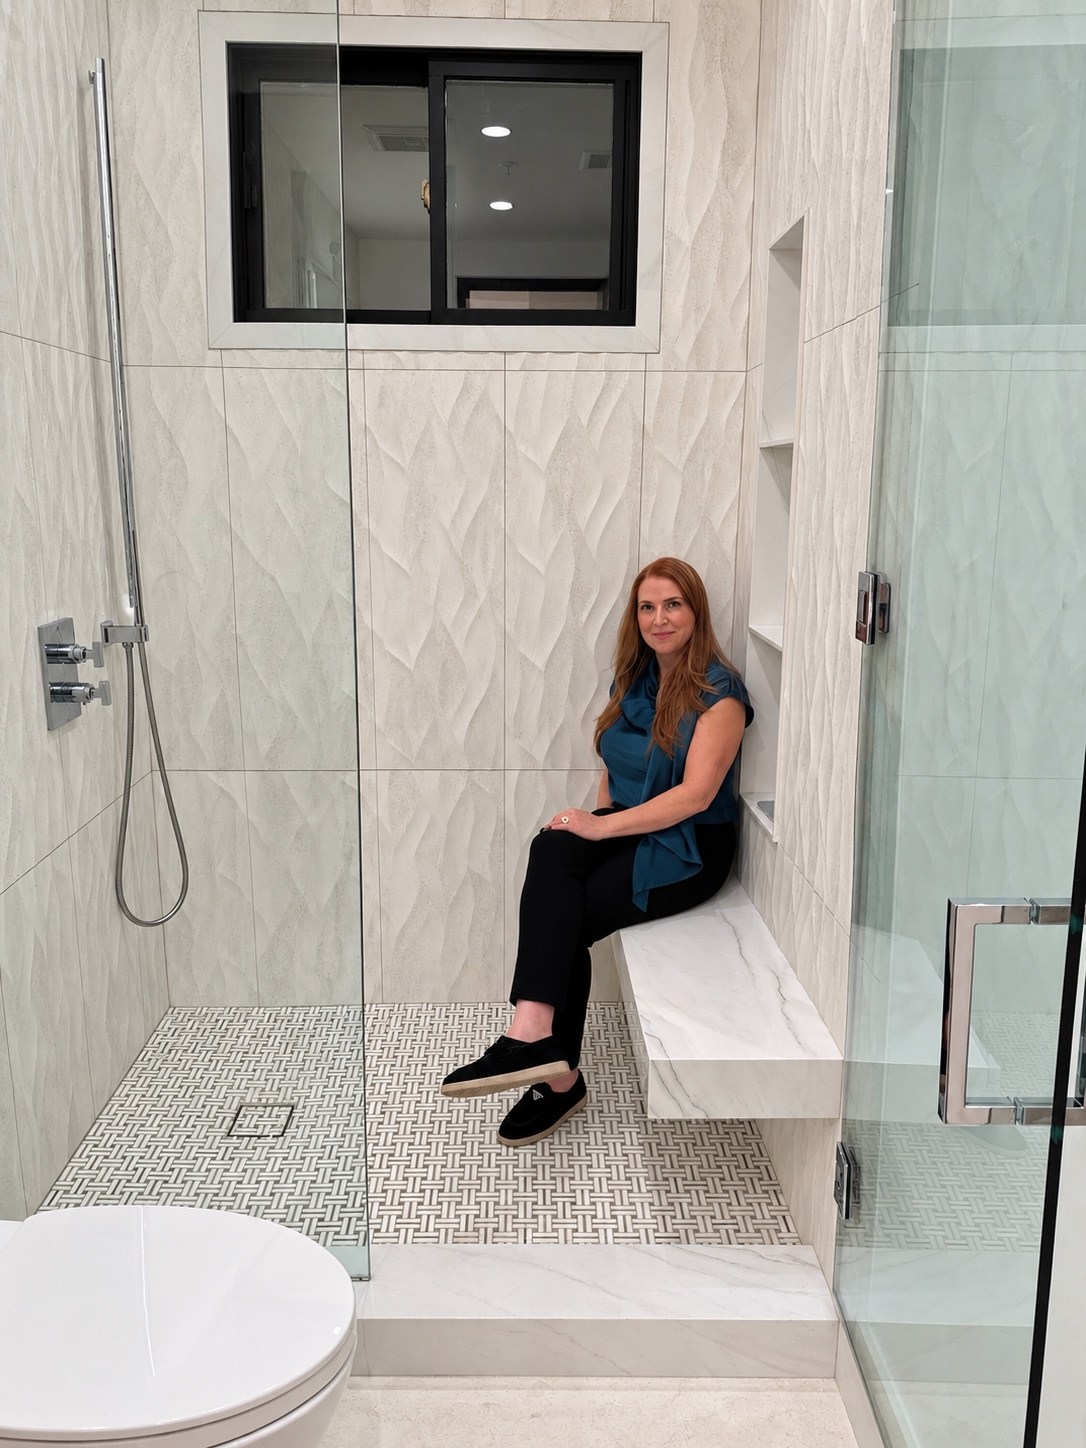
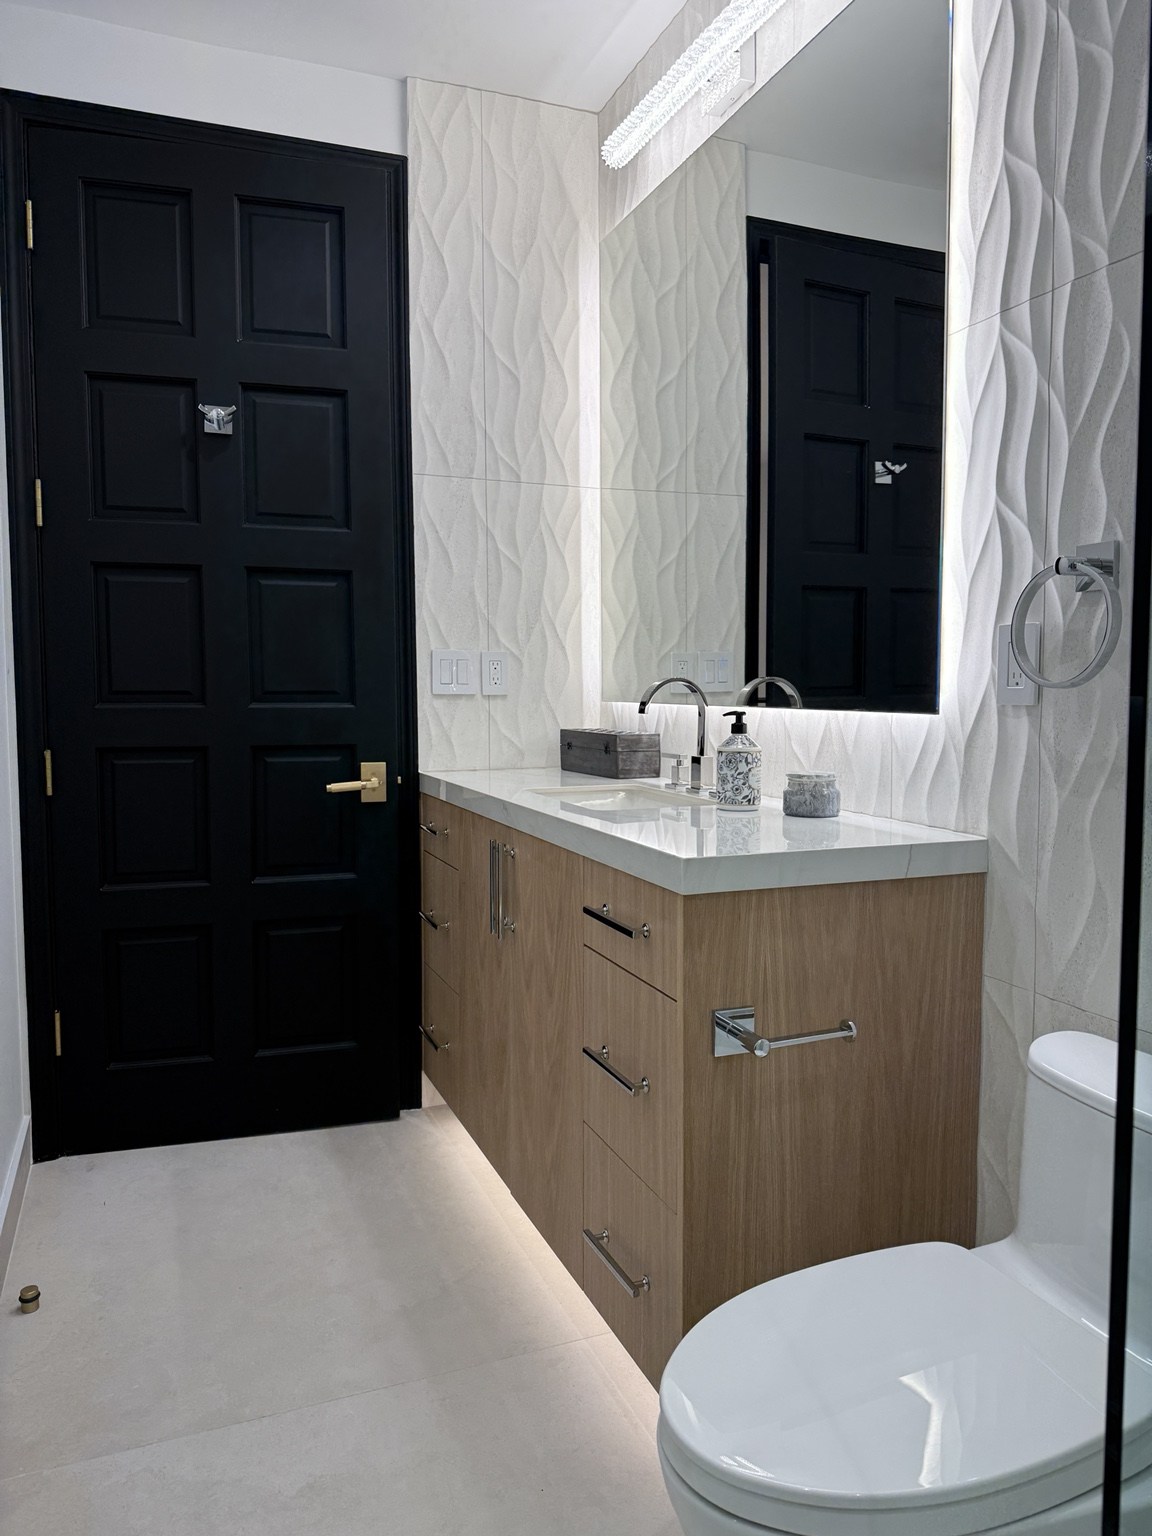
Shower with textured wall tile and a built-in benchBathroom with wood vanity and illuminated mirror
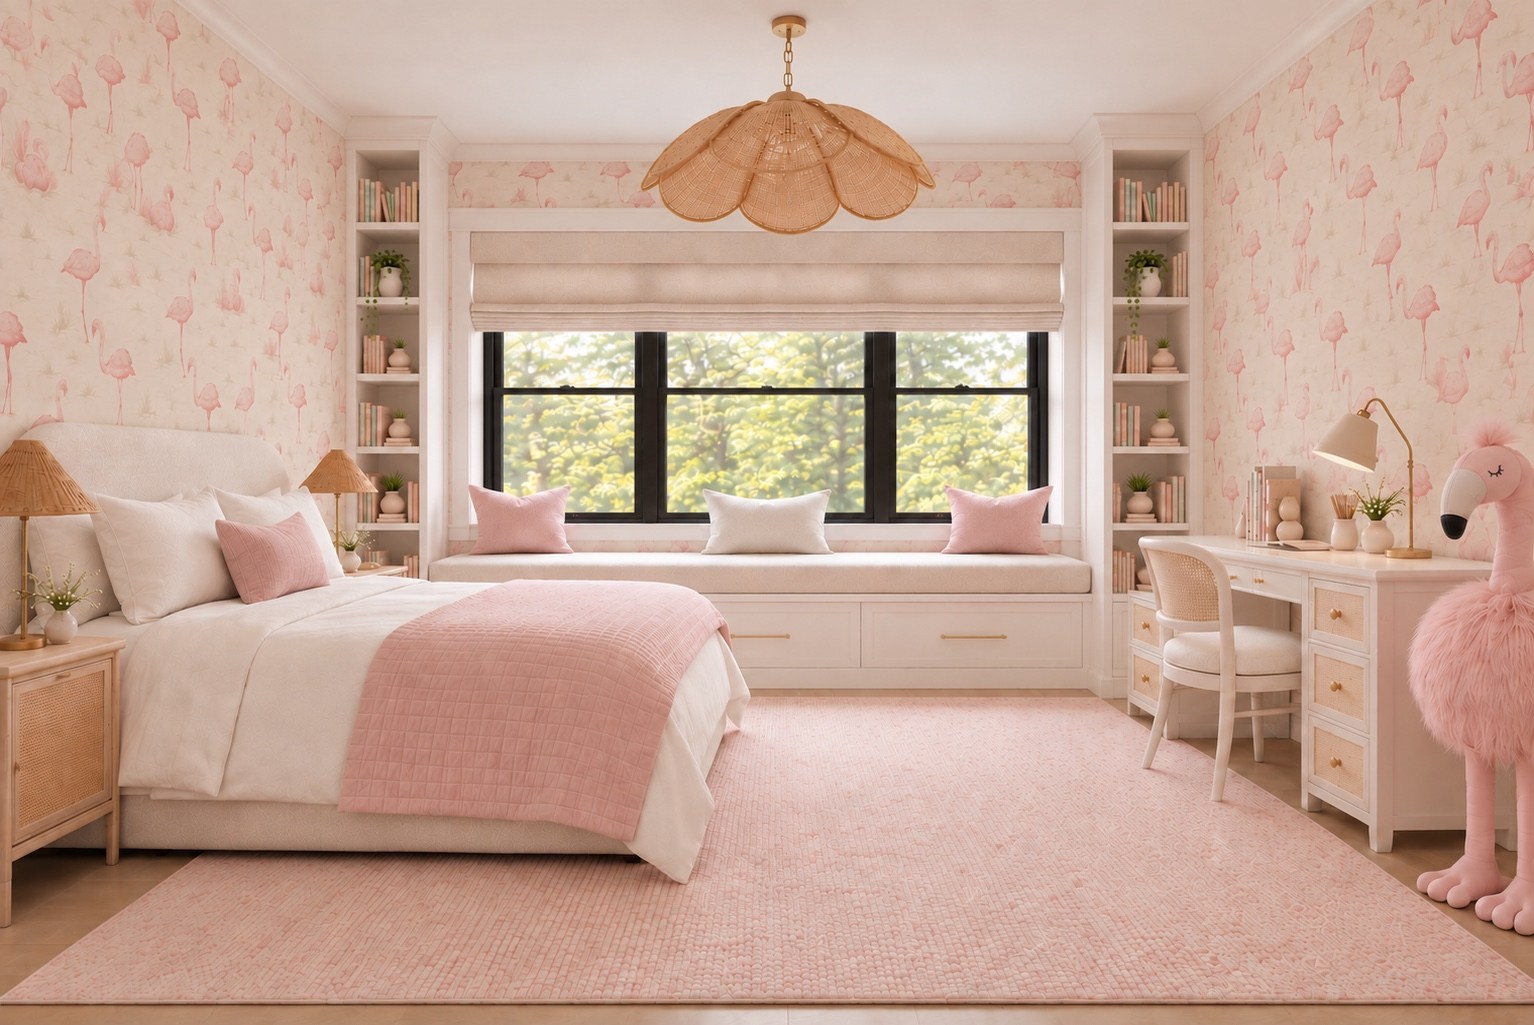
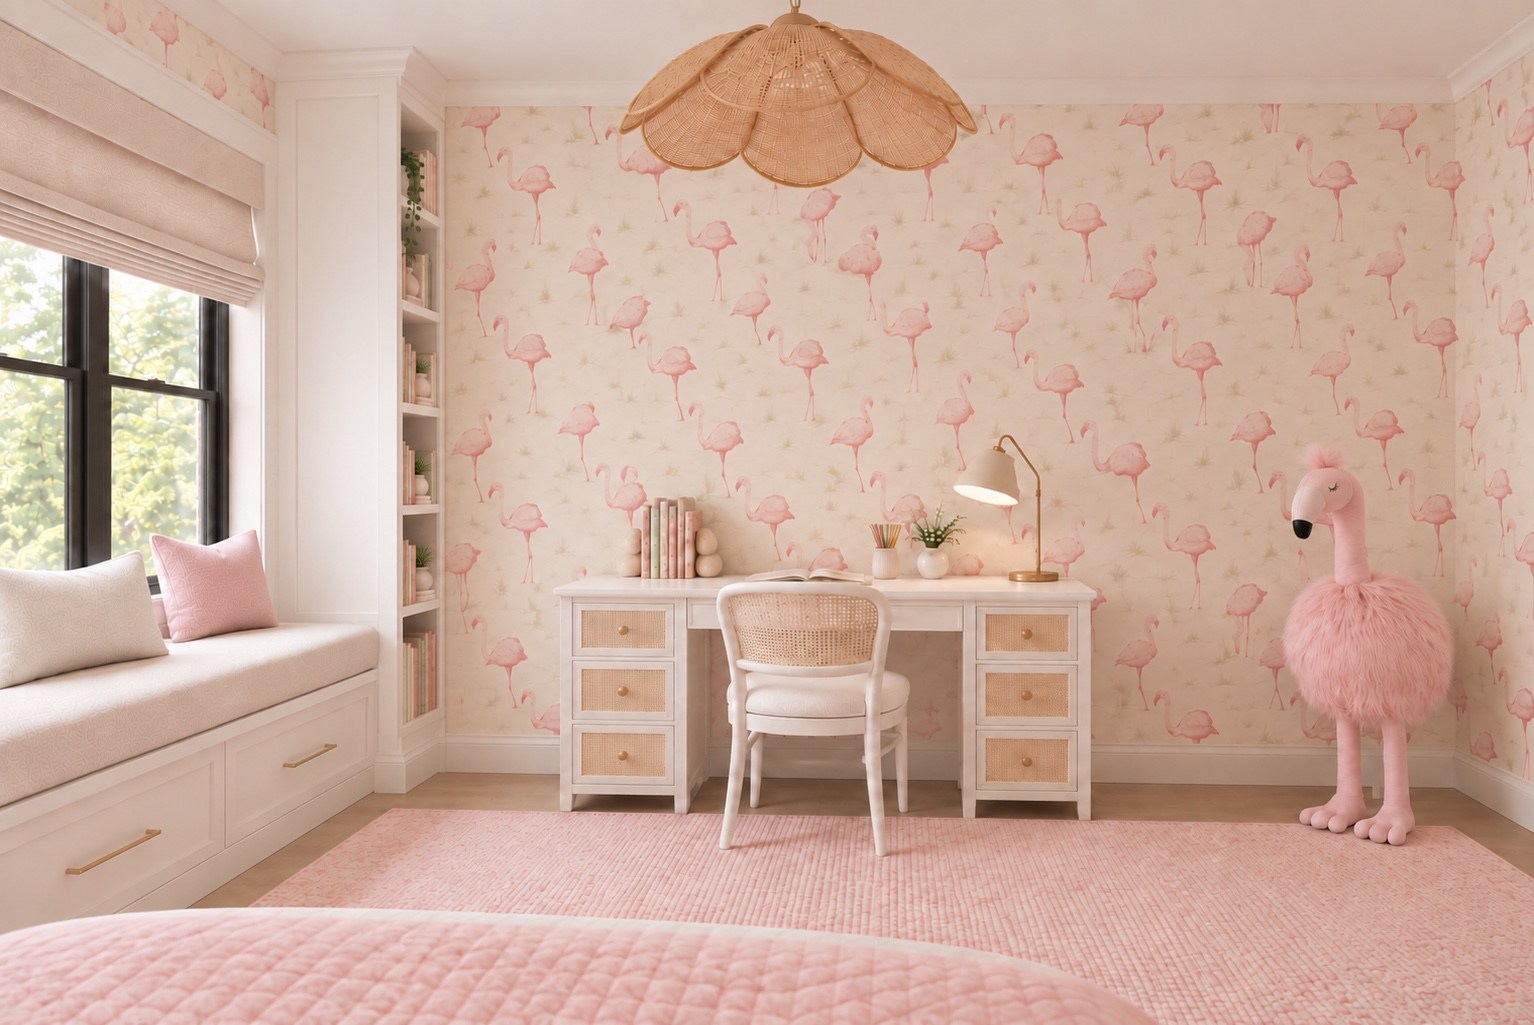
Pink children’s bedroom with window seat and built-in shelvingChildren’s bedroom study area with floral wallpaper
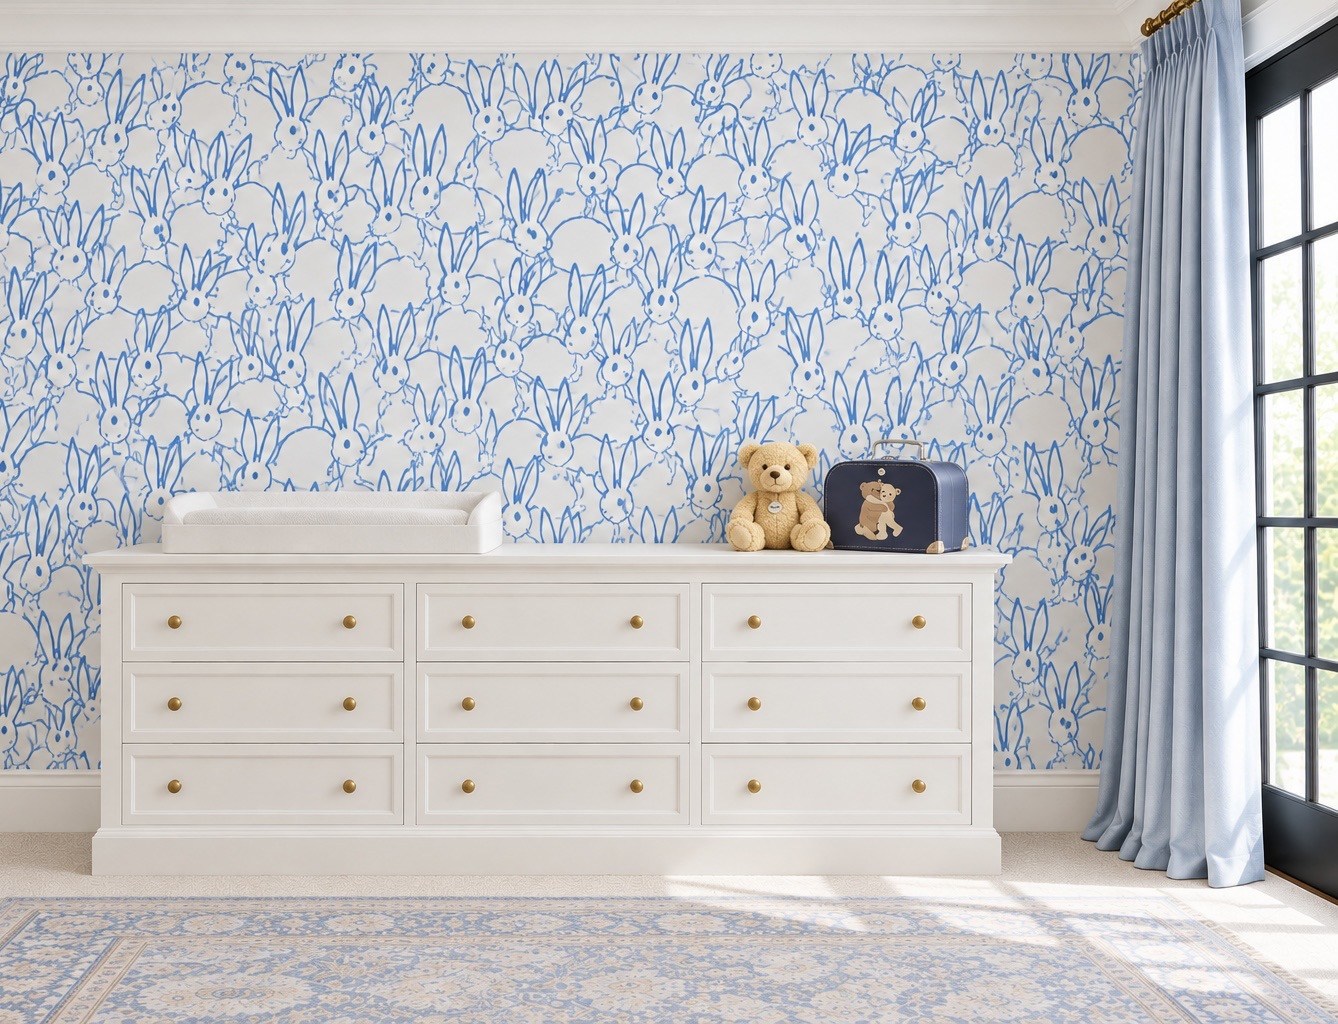
Bedroom dresser against blue patterned wallpaper
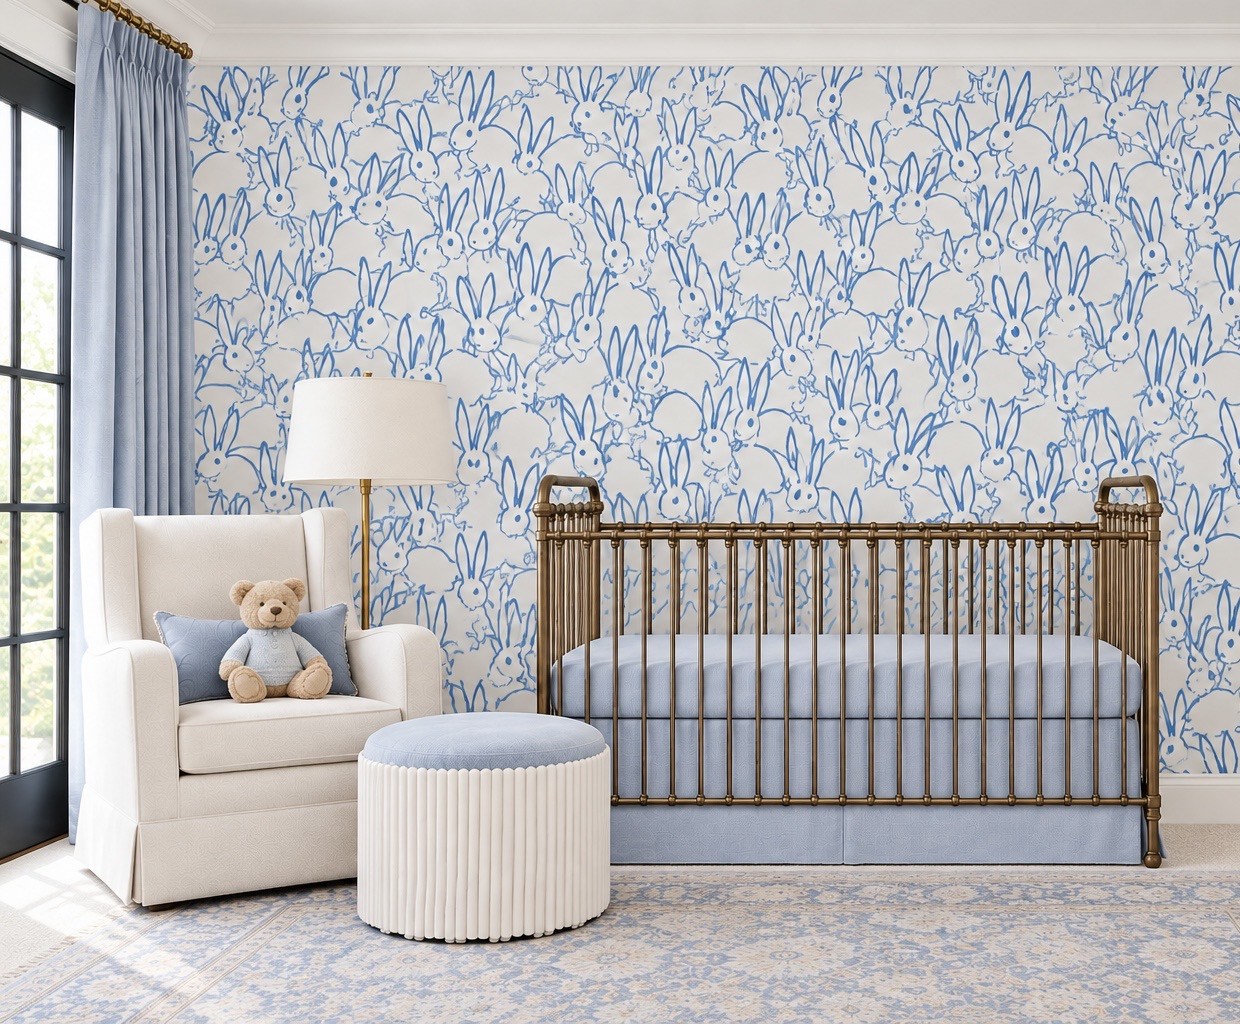
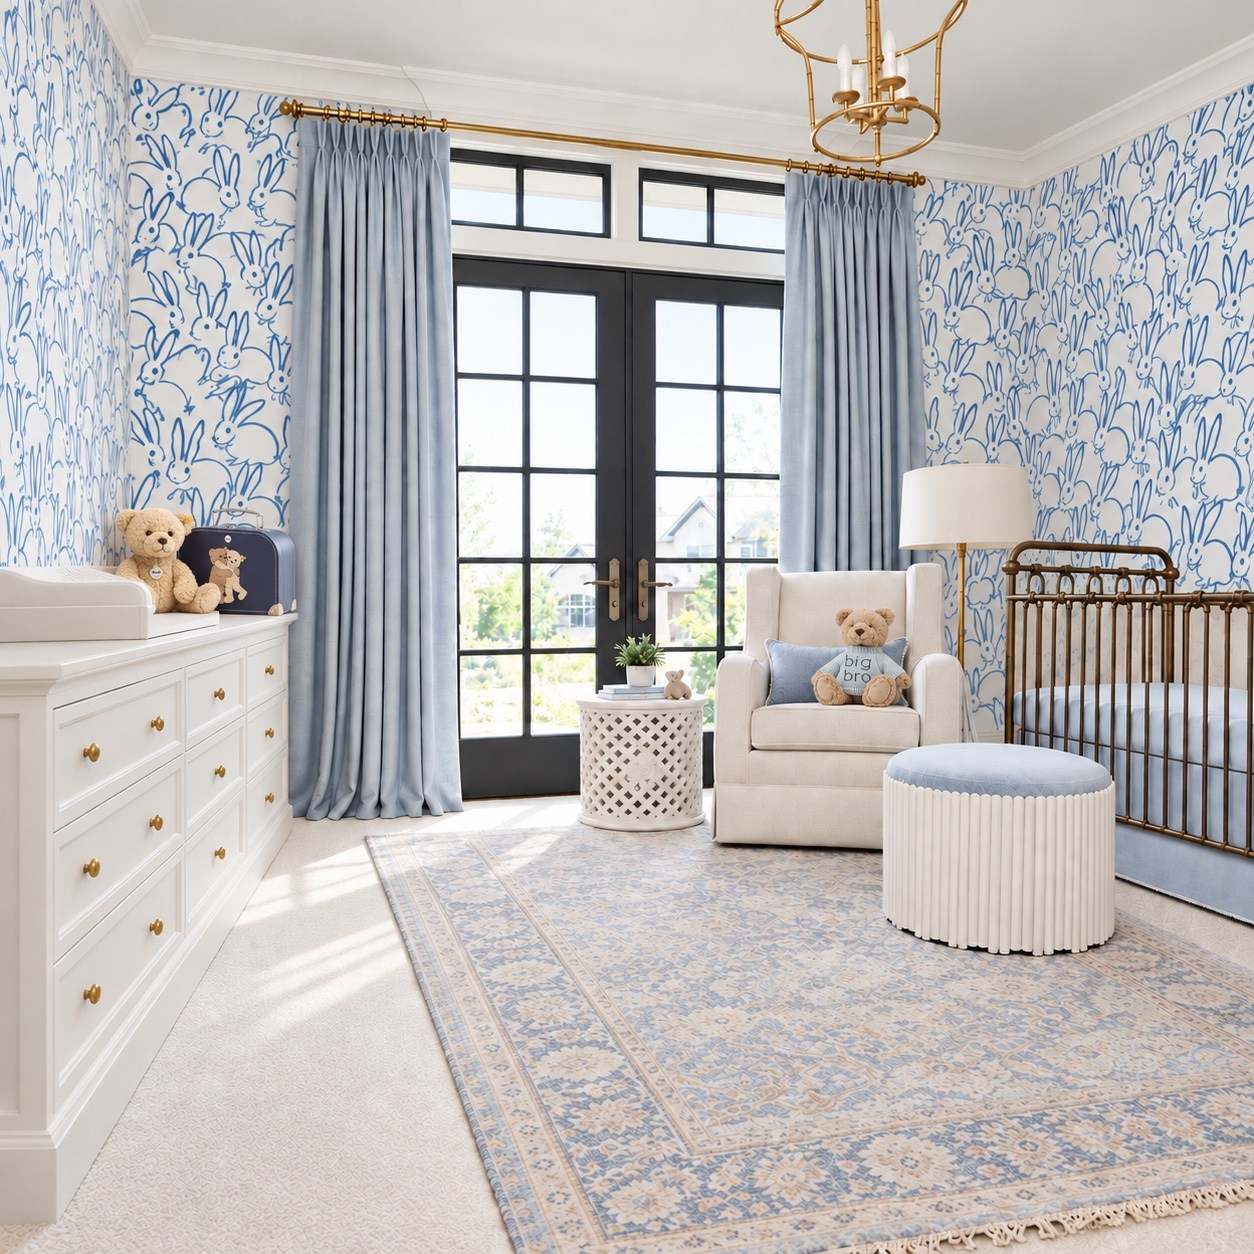
Nursery with blue patterned wallpaper and upholstered reading chairNursery with crib, blue curtains and natural light
Kitchen island beneath sculptural lighting
BEHIND THE REMODEL
A new chapter for a family home.
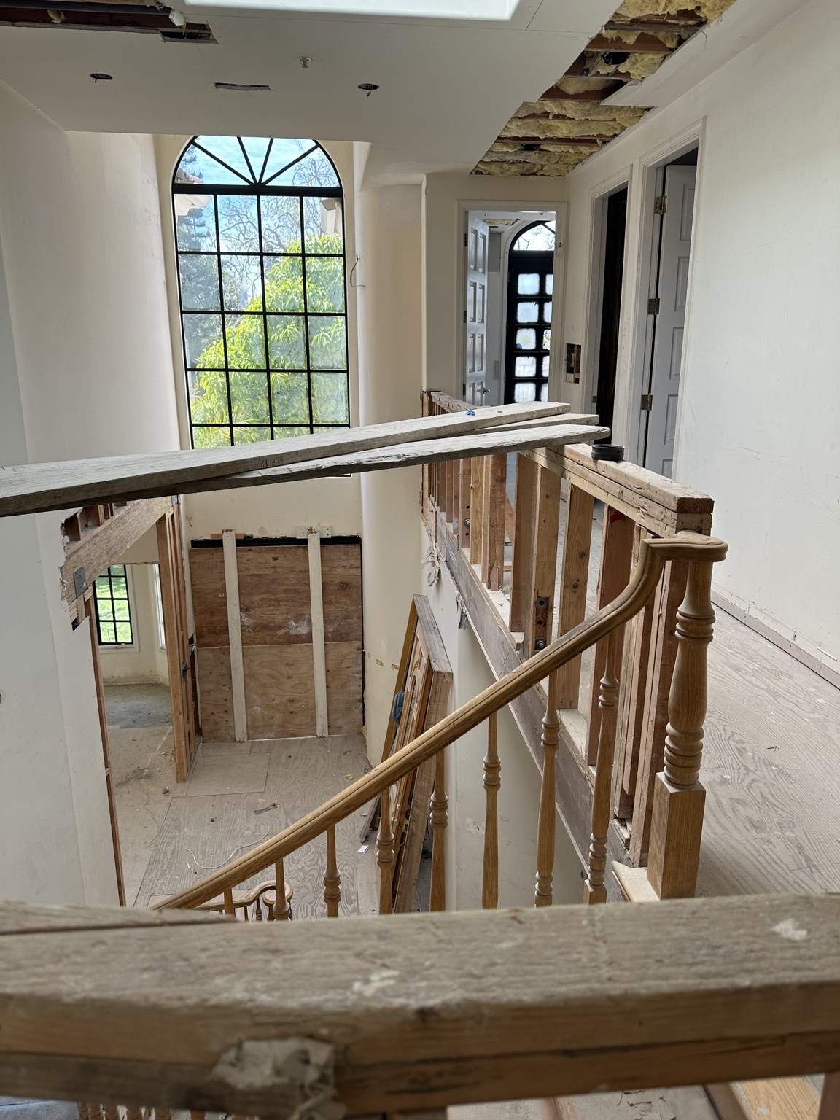
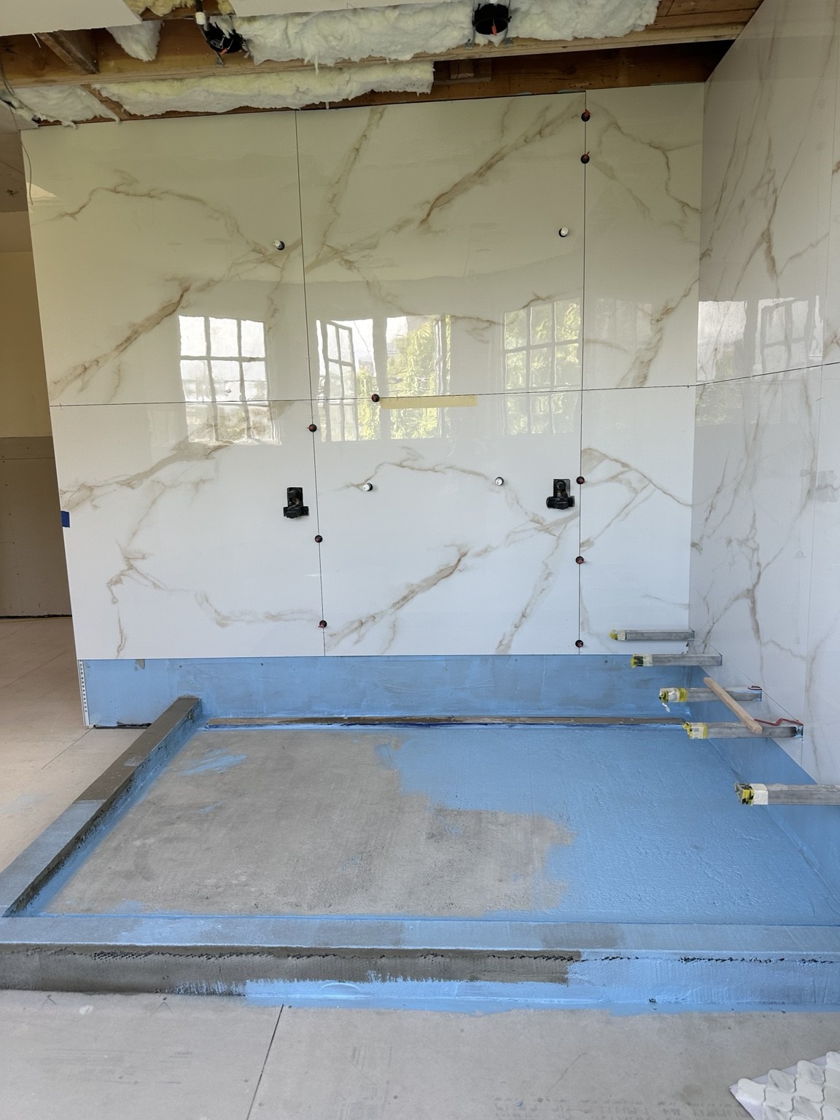
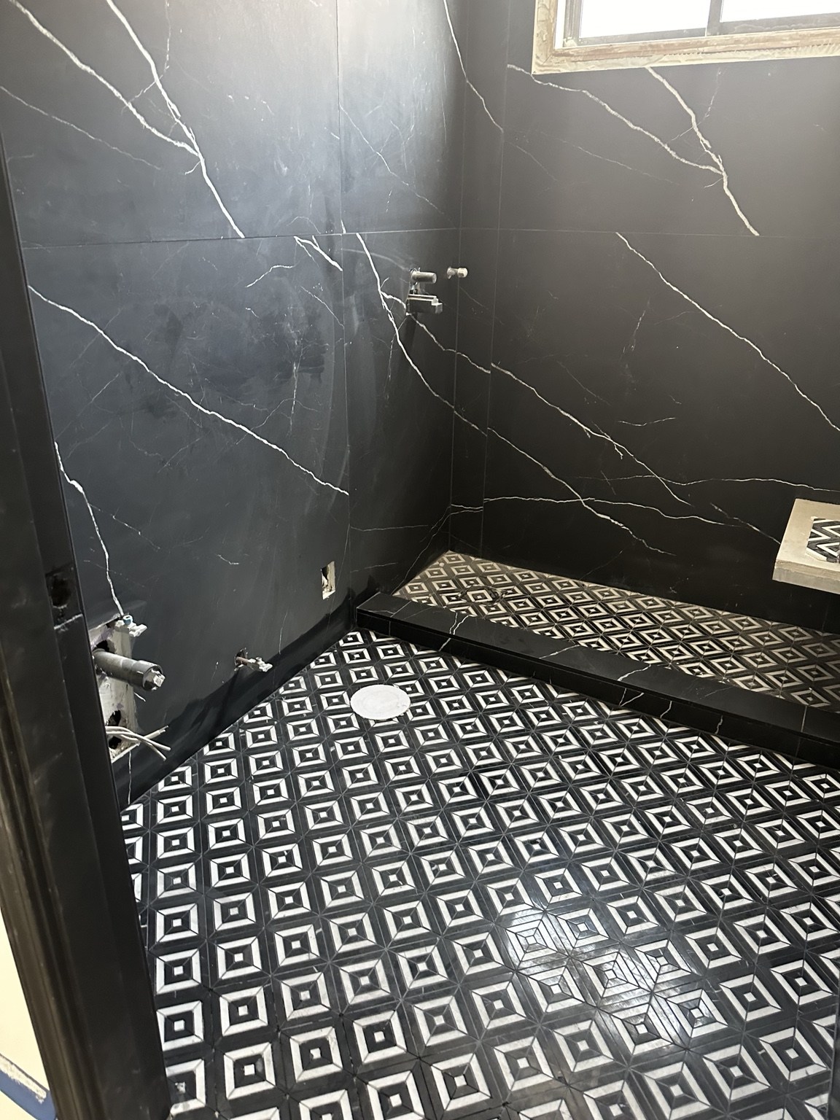
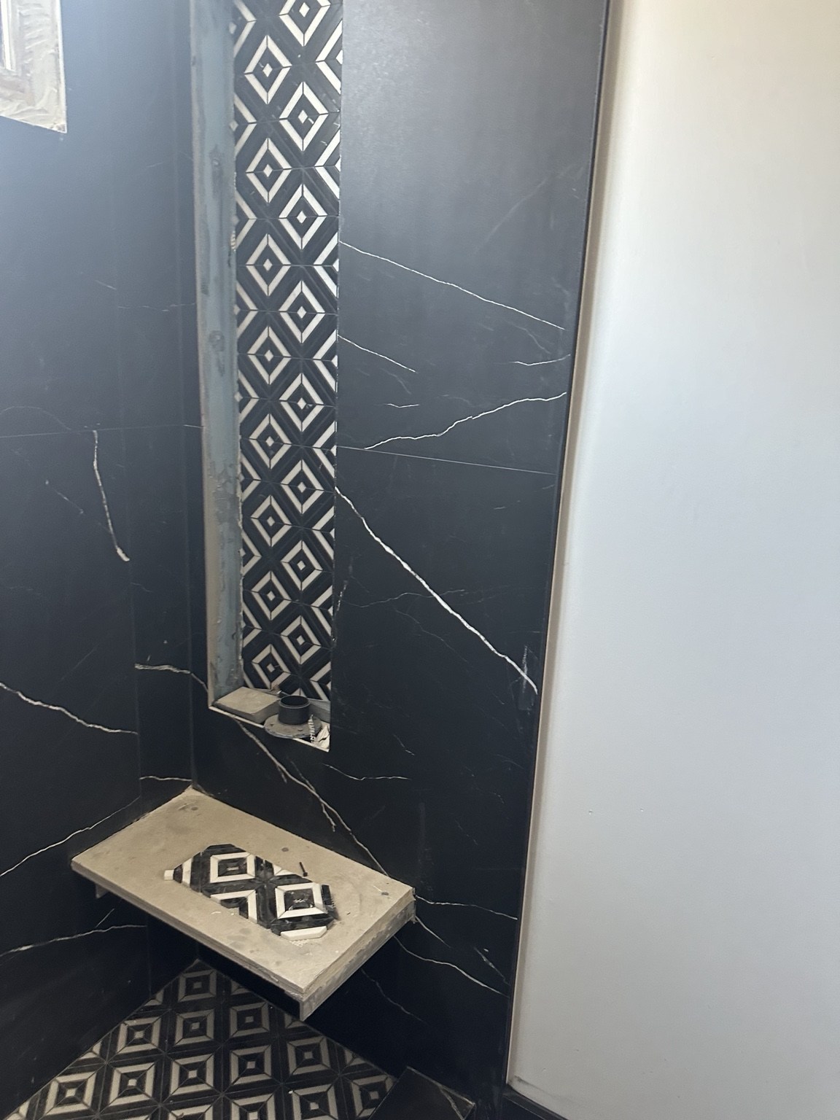
The original shell remained while the interiors were gutted and walls reconfigured. These construction photographs trace the transformation from exposed framing to the installation of the new finishes.
Exterior during the renovationInterior stripped back to the framingStaircase and landing during constructionBathroom stone installation in progressDark stone shower and patterned floor during installationShower niche and stone detailing during construction